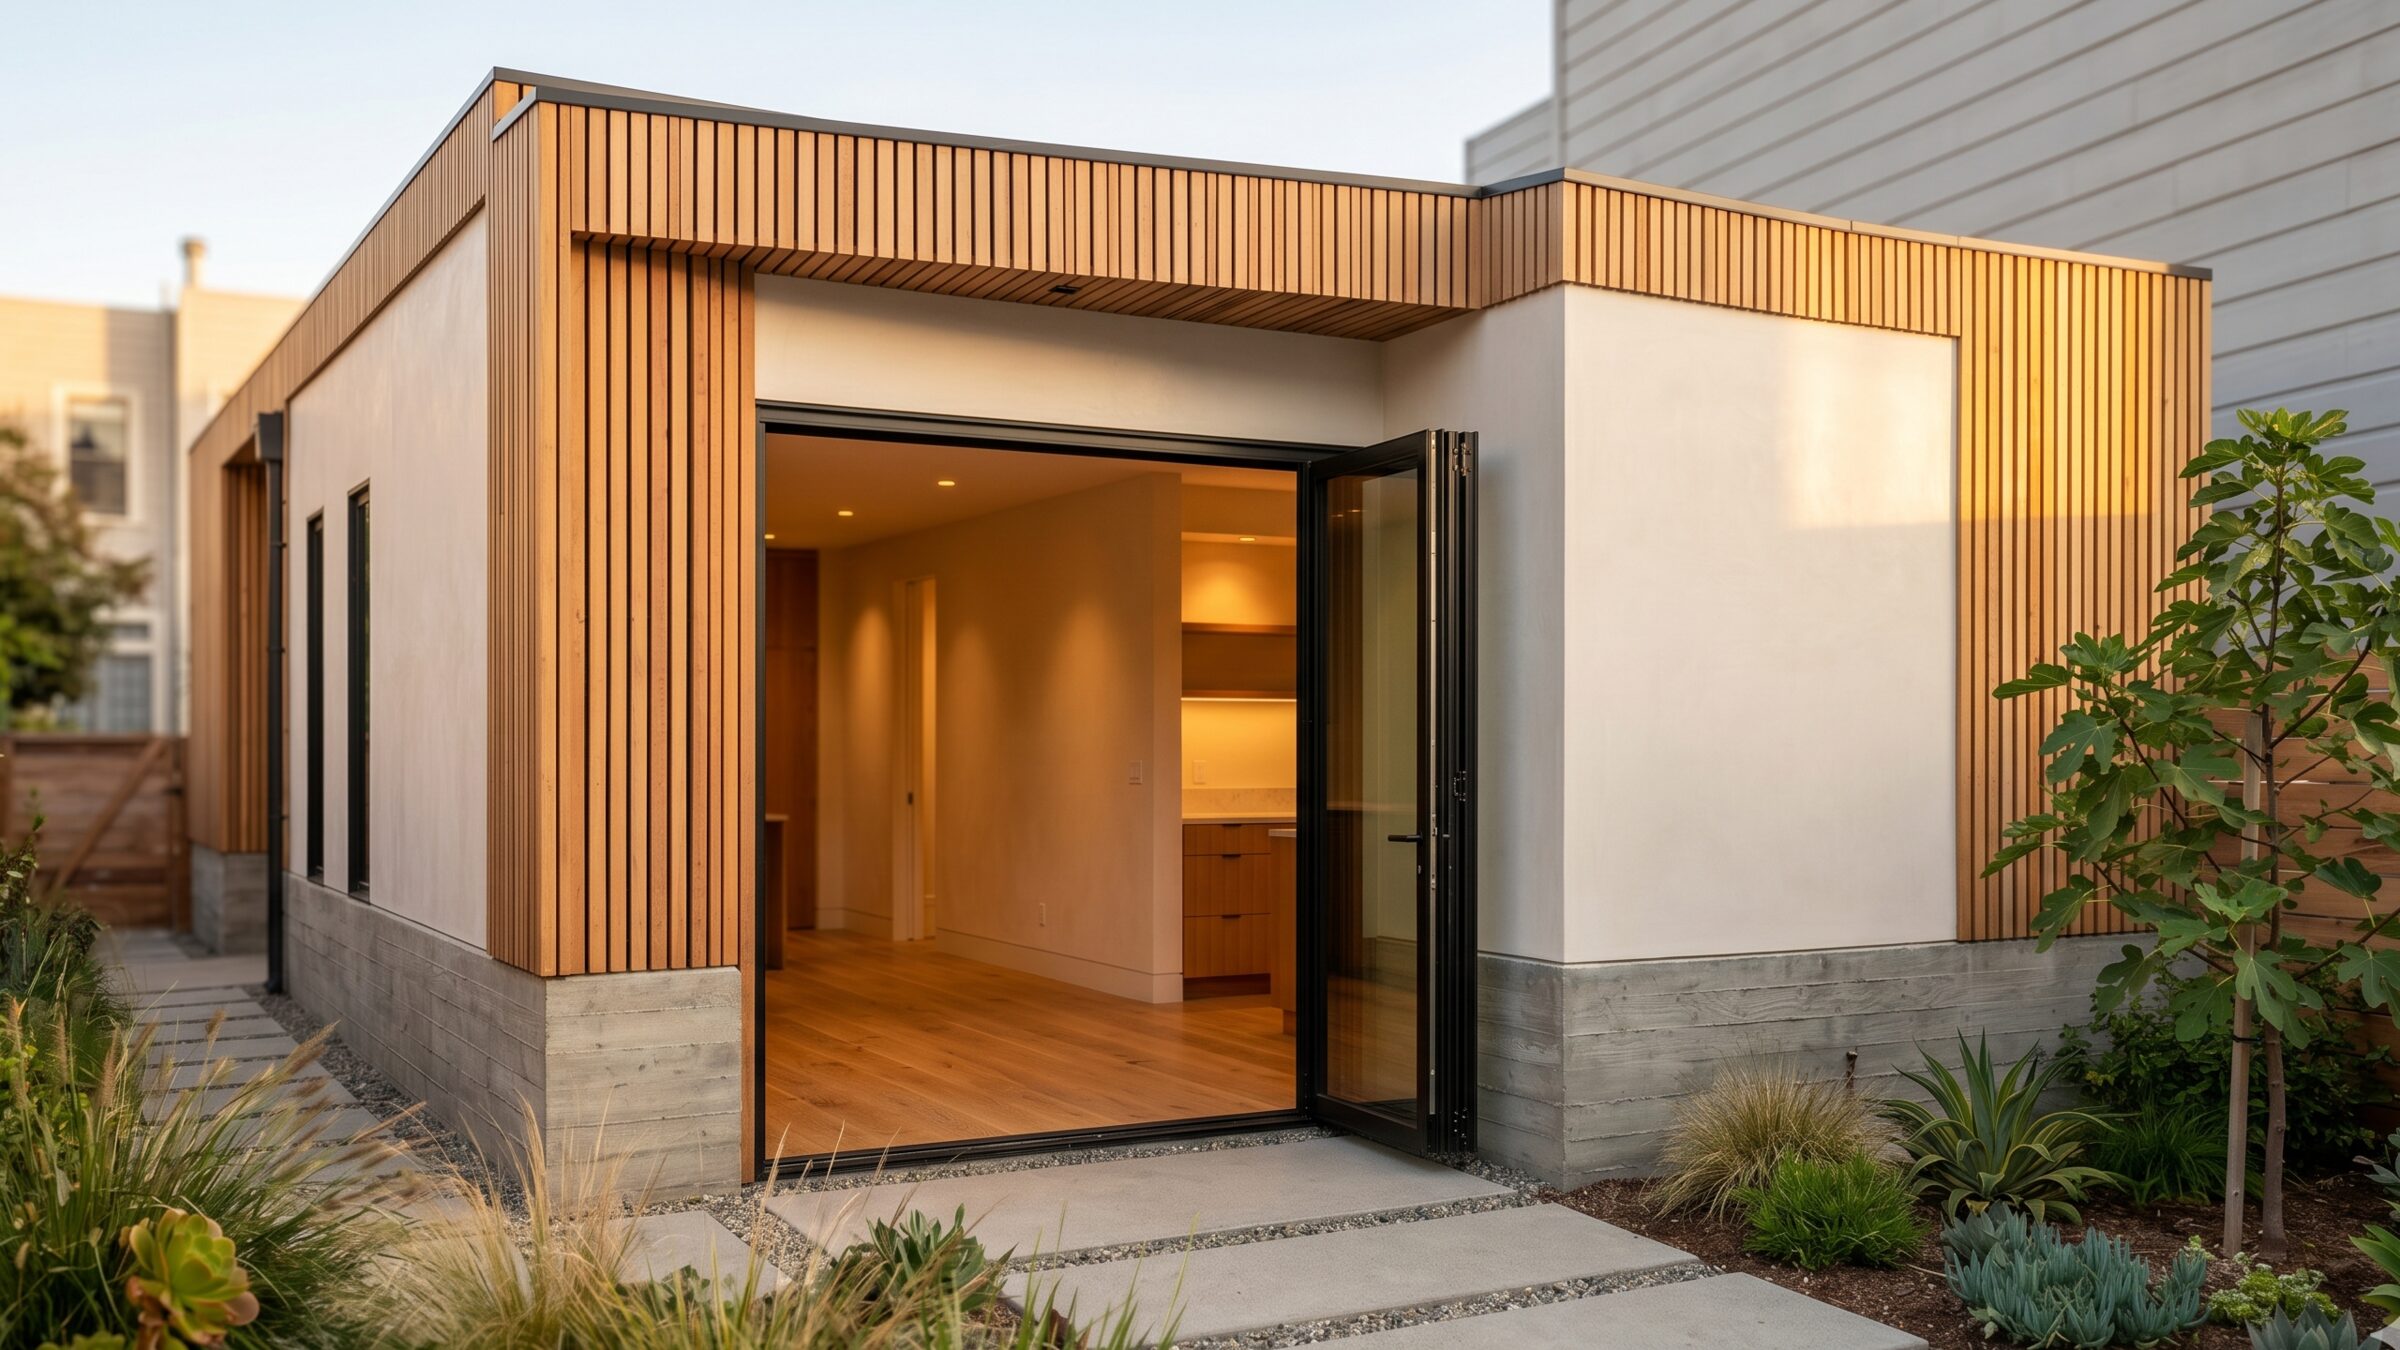
The Pacific Heights Pool House
ADU and Garage Conversion Specialists in Pacific Heights
WDC builds accessory dwelling units in Pacific Heights that meet the City’s specific zoning requirements, navigate HOA restrictions, and deliver the finish level that estate properties demand. From detached guest houses to garage conversions, we manage permitting and construction as a single coordinated scope.
Pacific Heights ADU projects require a contractor who understands the City’s independent permitting system, hillside setback rules, and the HOA approval process that precedes permit submission on many Westside properties. WDC has managed all of it.
ADU Rules in Pacific Heights
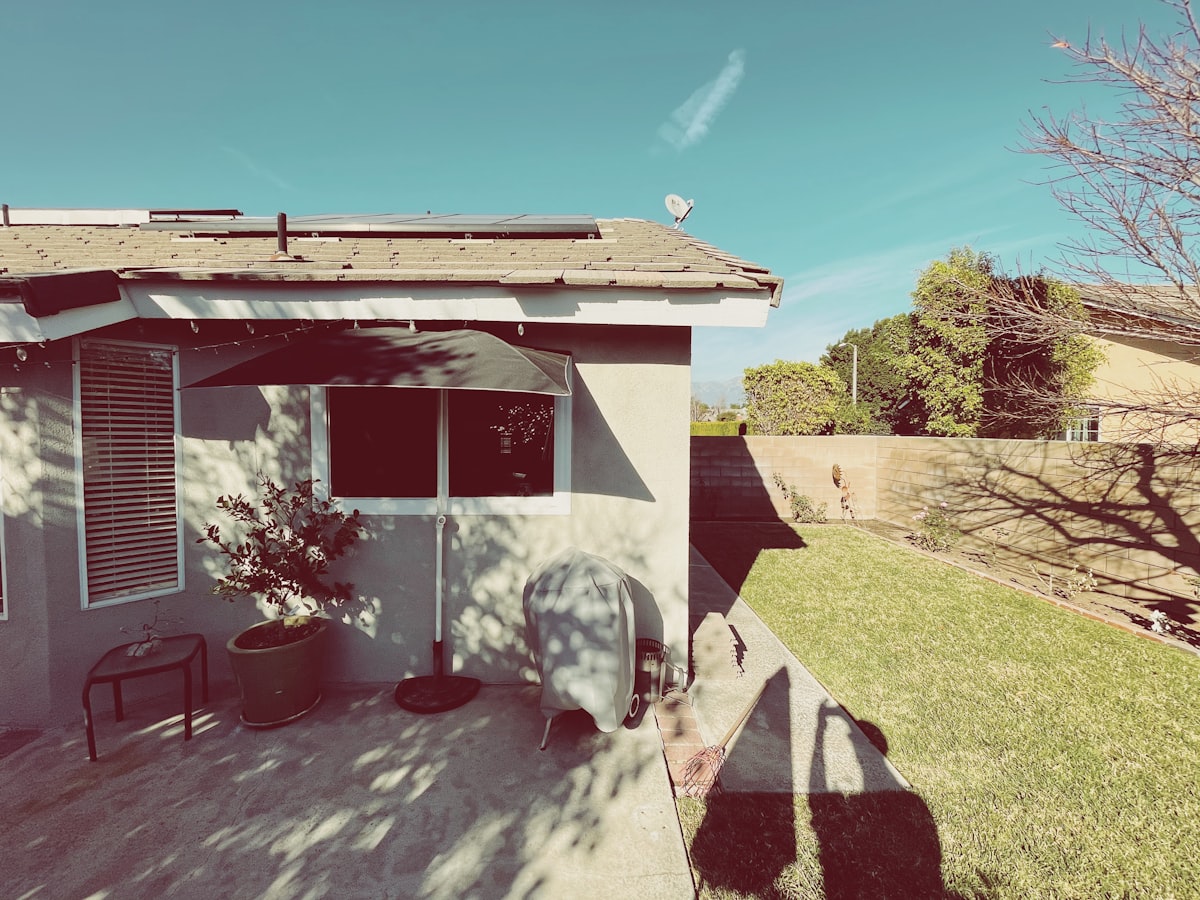
California state ADU law applies in Pacific Heights, but the City layers its own requirements on top — and the hillside zones, HOA covenants, and independent plan check process create a more complex path than standard San Francisco DBI jurisdictions.
Key Pacific Heights ADU considerations:
- Detached ADUs — up to 1,200 sqft permitted on most single-family lots; setbacks vary by zone and lot configuration
- Garage conversions (ADU) — existing garages can be converted to living space under state law; replacement parking typically not required under current regulations
- Junior ADUs (JADUs) — up to 500 sqft within the existing primary structure; separate entry required
- HOA restrictions — while state law limits HOA authority to prohibit ADUs, design standards and architectural review still apply in many Pacific Heights communities
- Hillside zones — additional setback requirements and grading review apply to ADU projects above the flats
- SB 543 (2026) — ADUs at or under 750 sqft are exempt from school developer fees under current California law
WDC maps your specific lot and zoning conditions before the first design dollar is spent — so feasibility is confirmed before you are committed.
ADU Types We Build in Pacific Heights
- Detached ADU / Guest House — new construction on existing lot; full structural and MEP build-out
- Garage Conversion — existing attached or detached garage converted to conditioned living space with full finish
- Above-Garage ADU — second story added above existing garage structure; requires structural engineering review
- Basement ADU — below-grade conversion with natural light compliance and egress requirements
- JADU (Junior ADU) — interior conversion within primary home; separate entry, kitchenette, private bath
All WDC ADU projects include electrical, plumbing, HVAC, insulation, windows, finishes, and full permit coordination — no scope surprises.
Our ADU Process in Pacific Heights
Step 1 — Site Assessment and Feasibility
We assess your lot, existing structure, and zoning to confirm ADU type, maximum size, setback compliance, and HOA applicability. This step prevents design costs from being spent on an infeasible configuration.
Step 2 — HOA Pre-Clearance (Where Required)
For properties governed by HOA architectural review, we prepare the design documentation and coordinate committee approval before submitting to the City. Skipping this step is a common mistake that causes significant project delays.
Step 3 — Design and Engineering
Our design partners produce permit-ready architectural and engineering drawings. For garage conversions and above-garage ADUs, structural engineering is included in the scope.
Step 4 — Permit Submission
We submit to Pacific Heights building department and manage plan check through approval. ADU plan check in Pacific Heights typically runs 6–8 weeks for straightforward projects.
Step 5 — Construction
Our crews build to a single scope under one site supervisor. Finish selections are confirmed before construction starts — no mid-project decisions under schedule pressure.
Step 6 — Final Inspection and Delivery
Certificate of occupancy, utility connections, and a complete documentation set. Your ADU is ready for occupancy, rental, or family use from day one.
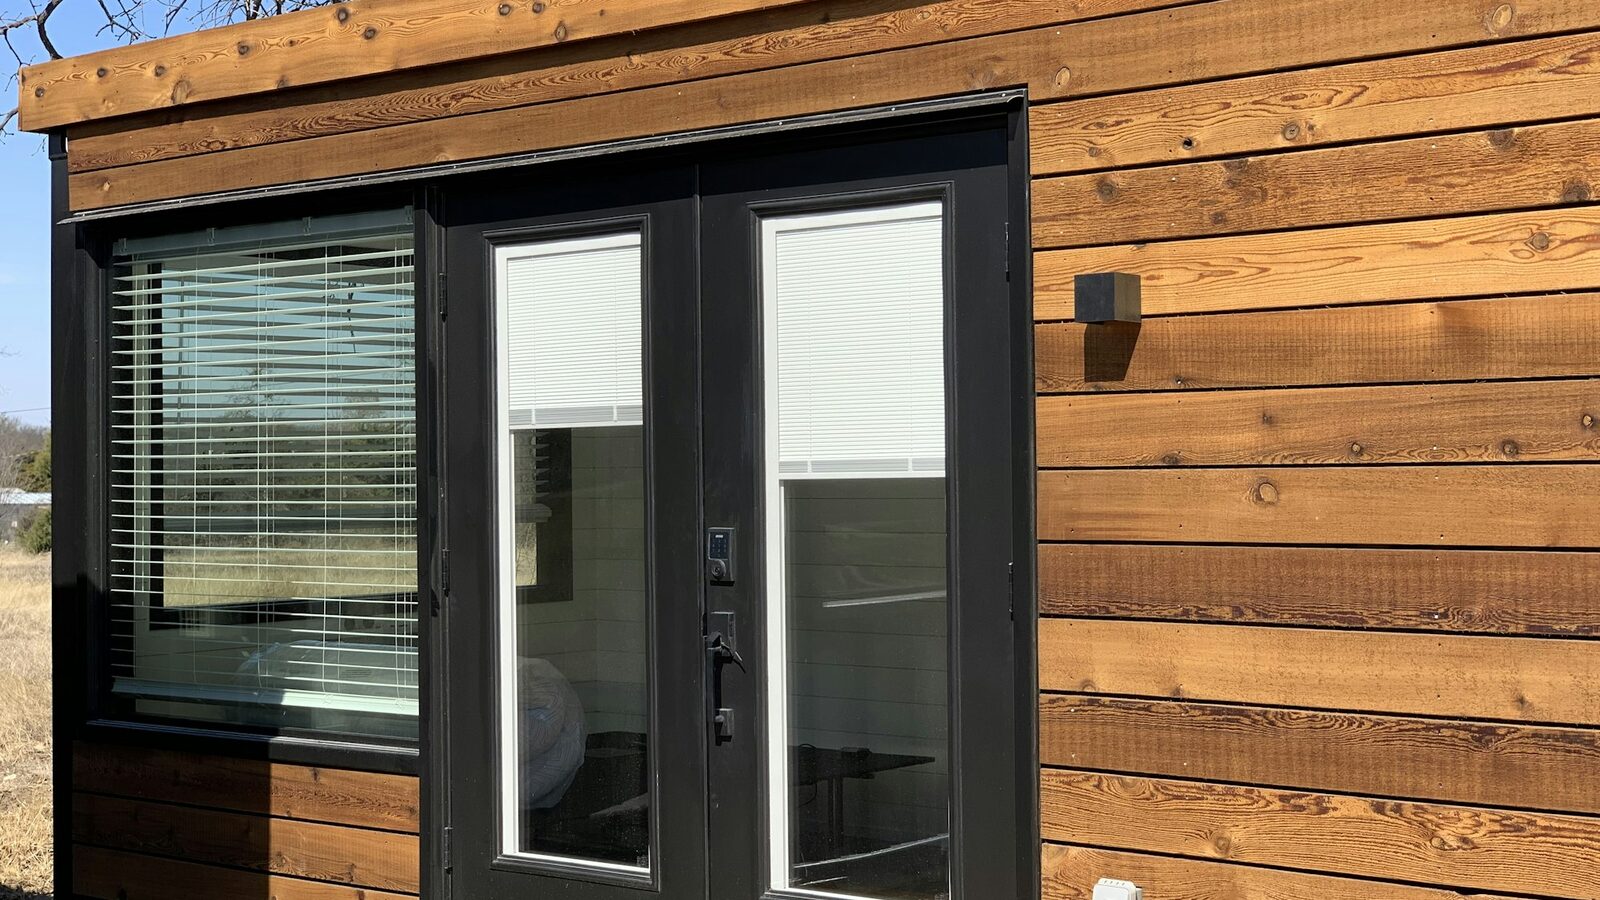
Rear-of-lot architecture under BH planning code.
Pacific Heights ADU code is among the city’s most restrictive — setbacks, height, FAR. WDC runs the San Francisco DBI permit and the trade chain end-to-end so the ADU reads as architecture, not a converted garage.
Pacific Heights ADU — Frequently Asked Questions
Can my HOA block an ADU in Pacific Heights?
Under California state law, HOAs cannot outright prohibit ADUs or JADUs. However, HOAs retain authority over design standards, materials, and architectural consistency. WDC coordinates the HOA approval process and prepares the documentation required for architectural committee review.
How large can an ADU be in Pacific Heights?
California law permits detached ADUs up to 1,200 sqft on most single-family lots. Pacific Heights zoning may apply additional restrictions based on your specific zone, lot size, and floor area ratio. We confirm your specific limit during the feasibility assessment.
How long does an ADU take to build in Pacific Heights?
From contract to certificate of occupancy, a detached ADU or garage conversion in Pacific Heights typically takes 9–13 months — including design, plan check, and construction. Projects requiring HOA review add time at the front of that process.
Do I need to replace parking if I convert my garage?
Under current California ADU law, replacement parking is generally not required when converting an existing garage to an ADU. However, this depends on your specific circumstances and lot. We confirm parking requirements during feasibility.
Can an ADU be used as a short-term rental in Pacific Heights?
Pacific Heights has specific short-term rental regulations. An ADU can be rented as a long-term rental unit. Short-term rental use (under 30 days) is subject to City regulations separate from the ADU permit. We recommend confirming rental intent with the City or your attorney before designing for that purpose.
Build Your Pacific Heights ADU
ADU feasibility in Pacific Heights depends on your specific lot, zone, and HOA conditions. An early consultation with WDC maps all of that before you commit to design — giving you a clear picture of what is possible, what it costs, and how long it takes.
Request a consultation(415) 416-5494