
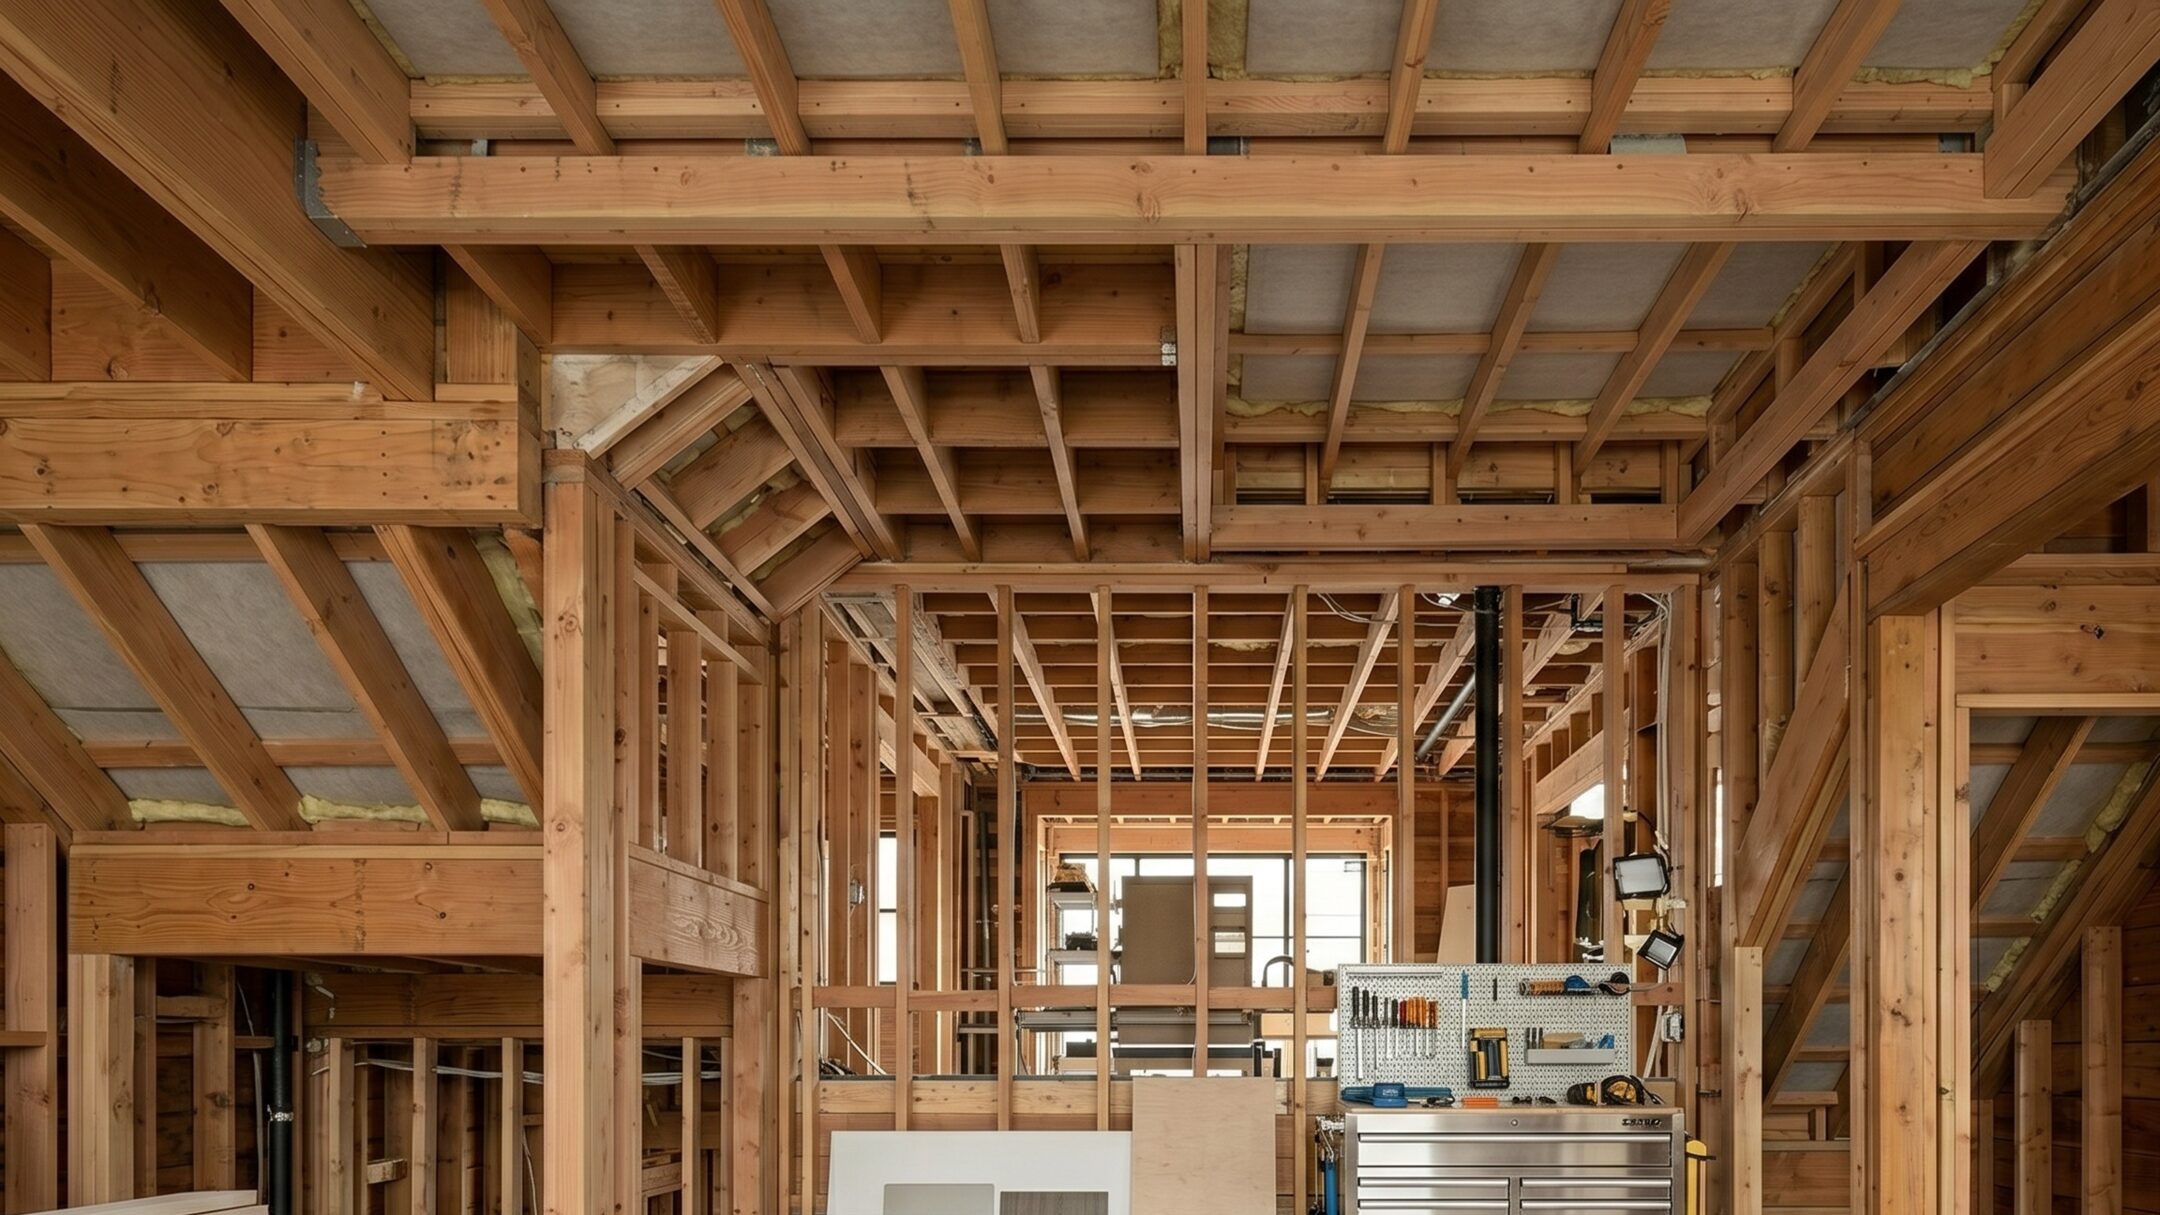
The Marin Modern
Full Home Remodeling in Marin
WDC delivers complete home renovations in Marin — managing the City’s green building requirements, planning review where applicable, and the full scope of structural, MEP, and finish work from a single point of accountability. We bring San Francisco construction standards to one of the Bay Area’s most permit-intensive renovation environments.
Marin operates its own building department, maintains some of California’s strictest green building and energy standards, and applies added design review to projects that change the building envelope. WDC manages all of it — so you are not learning Marin’s system while trying to build your home.
The Marin Renovation Environment
Marin is an independent municipality with its own building department — separate from San Francisco DBI. Its permitting system reflects the City’s progressive stance on sustainability, resilience, and design standards:
- Marin building department — independent plan check department; full-scope remodel plan check typically runs 6–10 weeks
- Green Building Ordinance — Marin requires compliance with its own green building standards, which go beyond Title 24 and CalGreen in many areas
- Discretionary design review — properties inside a mapped zoning overlay require a design review from the city planning division in addition to city permits; design review adds 2–4 months to the permit timeline
- Landmark and Historic Review — certain properties in Marin are subject to architectural review through the Architectural Review Board (ARB) or Landmarks Commission
- LEED and Sustainability Compliance — larger projects may trigger Marin’s Sustainable City Plan compliance requirements
WDC identifies zoning overlays, green building requirements, and historic review applicability at the start of every project — before design dollars are committed.
Hillside and Overlay Review in Marin
If your Marin property sits in a hillside overlay or mapped fire-hazard zone, your full home remodel can require additional review on top of standard city permits. This is one of the most misunderstood steps in Marin renovation — and one of the most common sources of project delays when contractors are unfamiliar with the process.
WDC manages this permit coordination end to end. Key facts:
- design review runs concurrently with City plan check where possible, but planning division processing adds real time to the overall permit schedule
- Many projects avoid discretionary review entirely — we confirm the actual path at the feasibility stage
- Design review focuses on massing, neighbor impacts, and scale — understanding their priorities shapes how we prepare the application
What a Full Home Remodel Includes
A WDC full home remodel in Marin coordinates every trade under one contract and one schedule:
- Structural reconfiguration — open-plan conversions, floor plan redesign, load-bearing modifications
- Whole-home MEP upgrade — electrical panel, plumbing, multi-zone HVAC with fresh-air ventilation
- Kitchen, bathrooms, and primary suite coordinated under a single permit set
- Green building compliance — insulation, windows, mechanical, and appliance specifications meeting Marin’s enhanced standards
- Climate-driven materials selection — site exposure requires specific hardware, window, and exterior finish specifications
- Smart home integration and exterior lighting
- Landscape and hardscape coordination
Our Renovation Process in Marin
Step 1 — Discovery and Site Assessment
We assess your property’s zoning overlays, landmark designation, and applicable green building tier — and scope the project based on what permitting is actually required. This step changes the timeline and budget picture significantly for hillside and overlay properties.
Step 2 — Feasibility and Permit Strategy
We map the permit path — City plan check, planning review if applicable, ARB if required — and establish a realistic timeline before design is underway. For overlay properties, we identify what review actually applies and advise accordingly.
Step 3 — Design Development
Our design partners produce construction-ready drawings with green building compliance built in. WDC manages the design team and holds them to constructability and schedule standards.
Step 4 — Permit Submission
We submit simultaneously to Marin building department and, where required, initiate any added review in parallel. Running these concurrently minimizes the timeline impact of dual-agency review.
Step 5 — Construction
Our crews manage all trades under a single site supervisor. Bay Area weather means additional attention to material staging, moisture protection during construction, and job site conditions. Clients receive weekly photo updates throughout.
Step 6 — Final Walkthrough and Close
Certificate of occupancy, green building compliance documentation, and a complete project record — permits, warranties, and as-builts — for your property files.
Marin Full Home Remodeling — FAQ
How do I know if my Marin property carries overlay review?
The City and county maintain the official overlay and fire-hazard maps. Generally in Marin, overlay boundaries are parcel-specific, and the exact requirements vary. WDC confirms your property’s status at the start of the project — before any design work begins.
How much time does discretionary review add?
Discretionary review, when triggered, typically adds 2–4 months to the permit timeline. For projects where added review is required, we account for this in the overall project schedule from the start and run the review processes concurrently where possible.
What are Marin’s green building requirements?
Marin’s green building standards exceed state CalGreen requirements in several areas — particularly around energy performance, water efficiency, and indoor air quality. WDC designs to these standards from the start rather than retrofitting compliance at the end of design.
How is Marin permitting different from working with Marin County building department?
Marin operates its own building department with independent timelines, fees, and inspector protocols. Contractors who primarily run Marin County building department jobs often underestimate Marin’s requirements. Our team works the Marin system specifically.
Do you adapt materials to the local climate?
Yes. Moisture exposure in Marin requires specific hardware specifications (corrosion-resistant grades), window and door frame materials rated for the site exposure, and exterior paint and coating systems appropriate for exposed environments. WDC specifies for the environment from the start.
Start Your Marin Renovation
Marin full home remodels involve a permit path that varies significantly based on zoning overlays, landmark designation, and green building tier. An early consultation with WDC maps all of that before design costs are committed — so you have a clear picture of what your project requires and how long it actually takes.
Request a consultation(415) 416-5494