These ranges are published by We Do Construction, a licensed San Francisco design-build general contractor (CSLB #1096552), from our own 2025–2026 projects in Pacific Heights, Noe Valley, Russian Hill and the Marina.
Pacific Heights Victorians — Italianate to Queen Anne, balloon-framed in old-growth redwood on brick foundations — renovate in 11–18 months under Planning Code Article 10 and Section 311 review, at $400–$800+/sf for gut-scope structural work. From WDC.
IN THIS PIECE
What survived 1906 came with conditions
A gut renovation of a Pacific Heights Victorian runs 11–18 months from design kickoff to final inspection — 2–4 of those months in permitting — at $400–$800+ per square foot for structural-scope work. San Francisco Planning holds much of the neighborhood’s 1870s–1890s stock under Article 10 landmark and contributing-structure rules, requires a 30-day Section 311 neighbor notification for any exterior expansion in RH districts, and routes anything beyond pre-defined minor alterations to preservation-staff or Historic Preservation Commission review. We Do Construction — a San Francisco design-build firm licensed in California (CSLB #1096552) — renovates these houses, with recent work concentrated in Pacific Heights, Russian Hill, and the Marina across 155 permitted projects in the past three years. On a Victorian, one sequencing rule governs everything downstream: the structural engineer arrives before the architect.
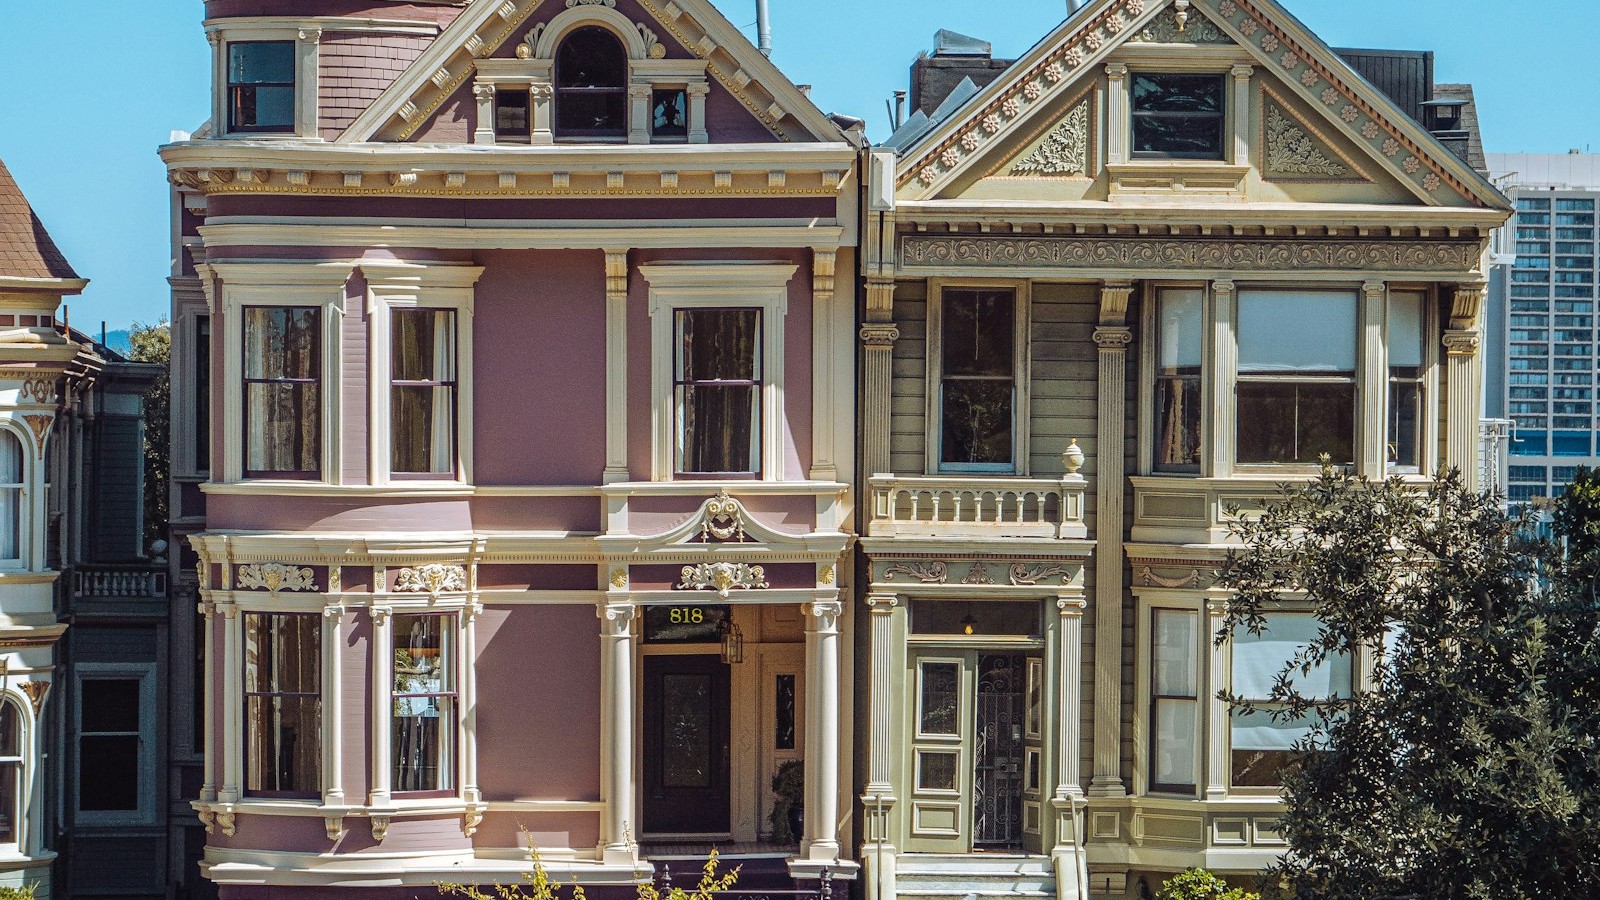
Pacific Heights holds its Victorians because of geography. The 1906 fire stopped short of the ridge — Van Ness Avenue served as the firebreak — so the neighborhood kept an unusually deep inventory of the 48,000 Victorians and Edwardians San Francisco built between 1849 and 1915. Italianates from the 1870s with tall false fronts, Stick-Eastlake houses from the 1880s with squared bays and machined ornament, Queen Annes from the 1890s with turrets and shingle work — and, after 1906, the flatter, quieter Edwardians that filled the remaining lots. Each era renovates differently, because each era was built differently.
Article 10, Section 311, and the 2025 speed-up
Three review layers can apply to one Pacific Heights renovation: DBI plan check for the building work, a 30-day Section 311 notification if the envelope grows, and Article 10 preservation review if the parcel is a landmark or contributing structure. The strategy is deciding which layers your design triggers — before it is drawn.
The DBI path splits by complexity. Work reviewable in under an hour goes over-the-counter at the Permit Center; a full Victorian renovation files as a Form 3 alteration into in-house electronic plan review, with routing to other agencies as the scope demands. The citywide numbers moved sharply in the owner’s favor: housing permit approvals averaged 605 days in January 2024 and 280 days by August 2025, with new filings inside that window averaging 114 days. Advice written in 2023 overstates today’s queue — though a backlog of older applications still works through the system.
Section 311 is the neighborhood’s voice. Any increase in a residential building’s exterior dimensions in an RH district triggers a 30-day mailed notice to owners and occupants within 150 feet — and any one of them may request Discretionary Review, which sends the project to the Planning Commission calendar and adds months. The 30-day window is the floor, not the risk.
Article 10 of the San Francisco Planning Code governs designated landmarks and contributing structures, and in Pacific Heights (94115) it is the review layer that shapes a Victorian renovation. Exterior alterations to a designated building require a Certificate of Appropriateness from the Historic Preservation Commission; work the Commission has pre-defined as minor — in-kind repair, approved paint and railing details — can be approved administratively by Planning preservation staff without a hearing. We Do Construction, a San Francisco design-build firm licensed in California (CSLB #1096552), plans Pacific Heights Victorians facade-back for this reason: keep the street-facing fabric intact and review can stay administrative; touch the primary elevation and the project meets the Commission. Gut-scope structural renovations in this stock run $400–$800+ per square foot over 11–18 months, with 2–4 months of that in permitting under the city’s post-2025 timelines. The facade strategy is the schedule strategy.
Redwood above, brick below
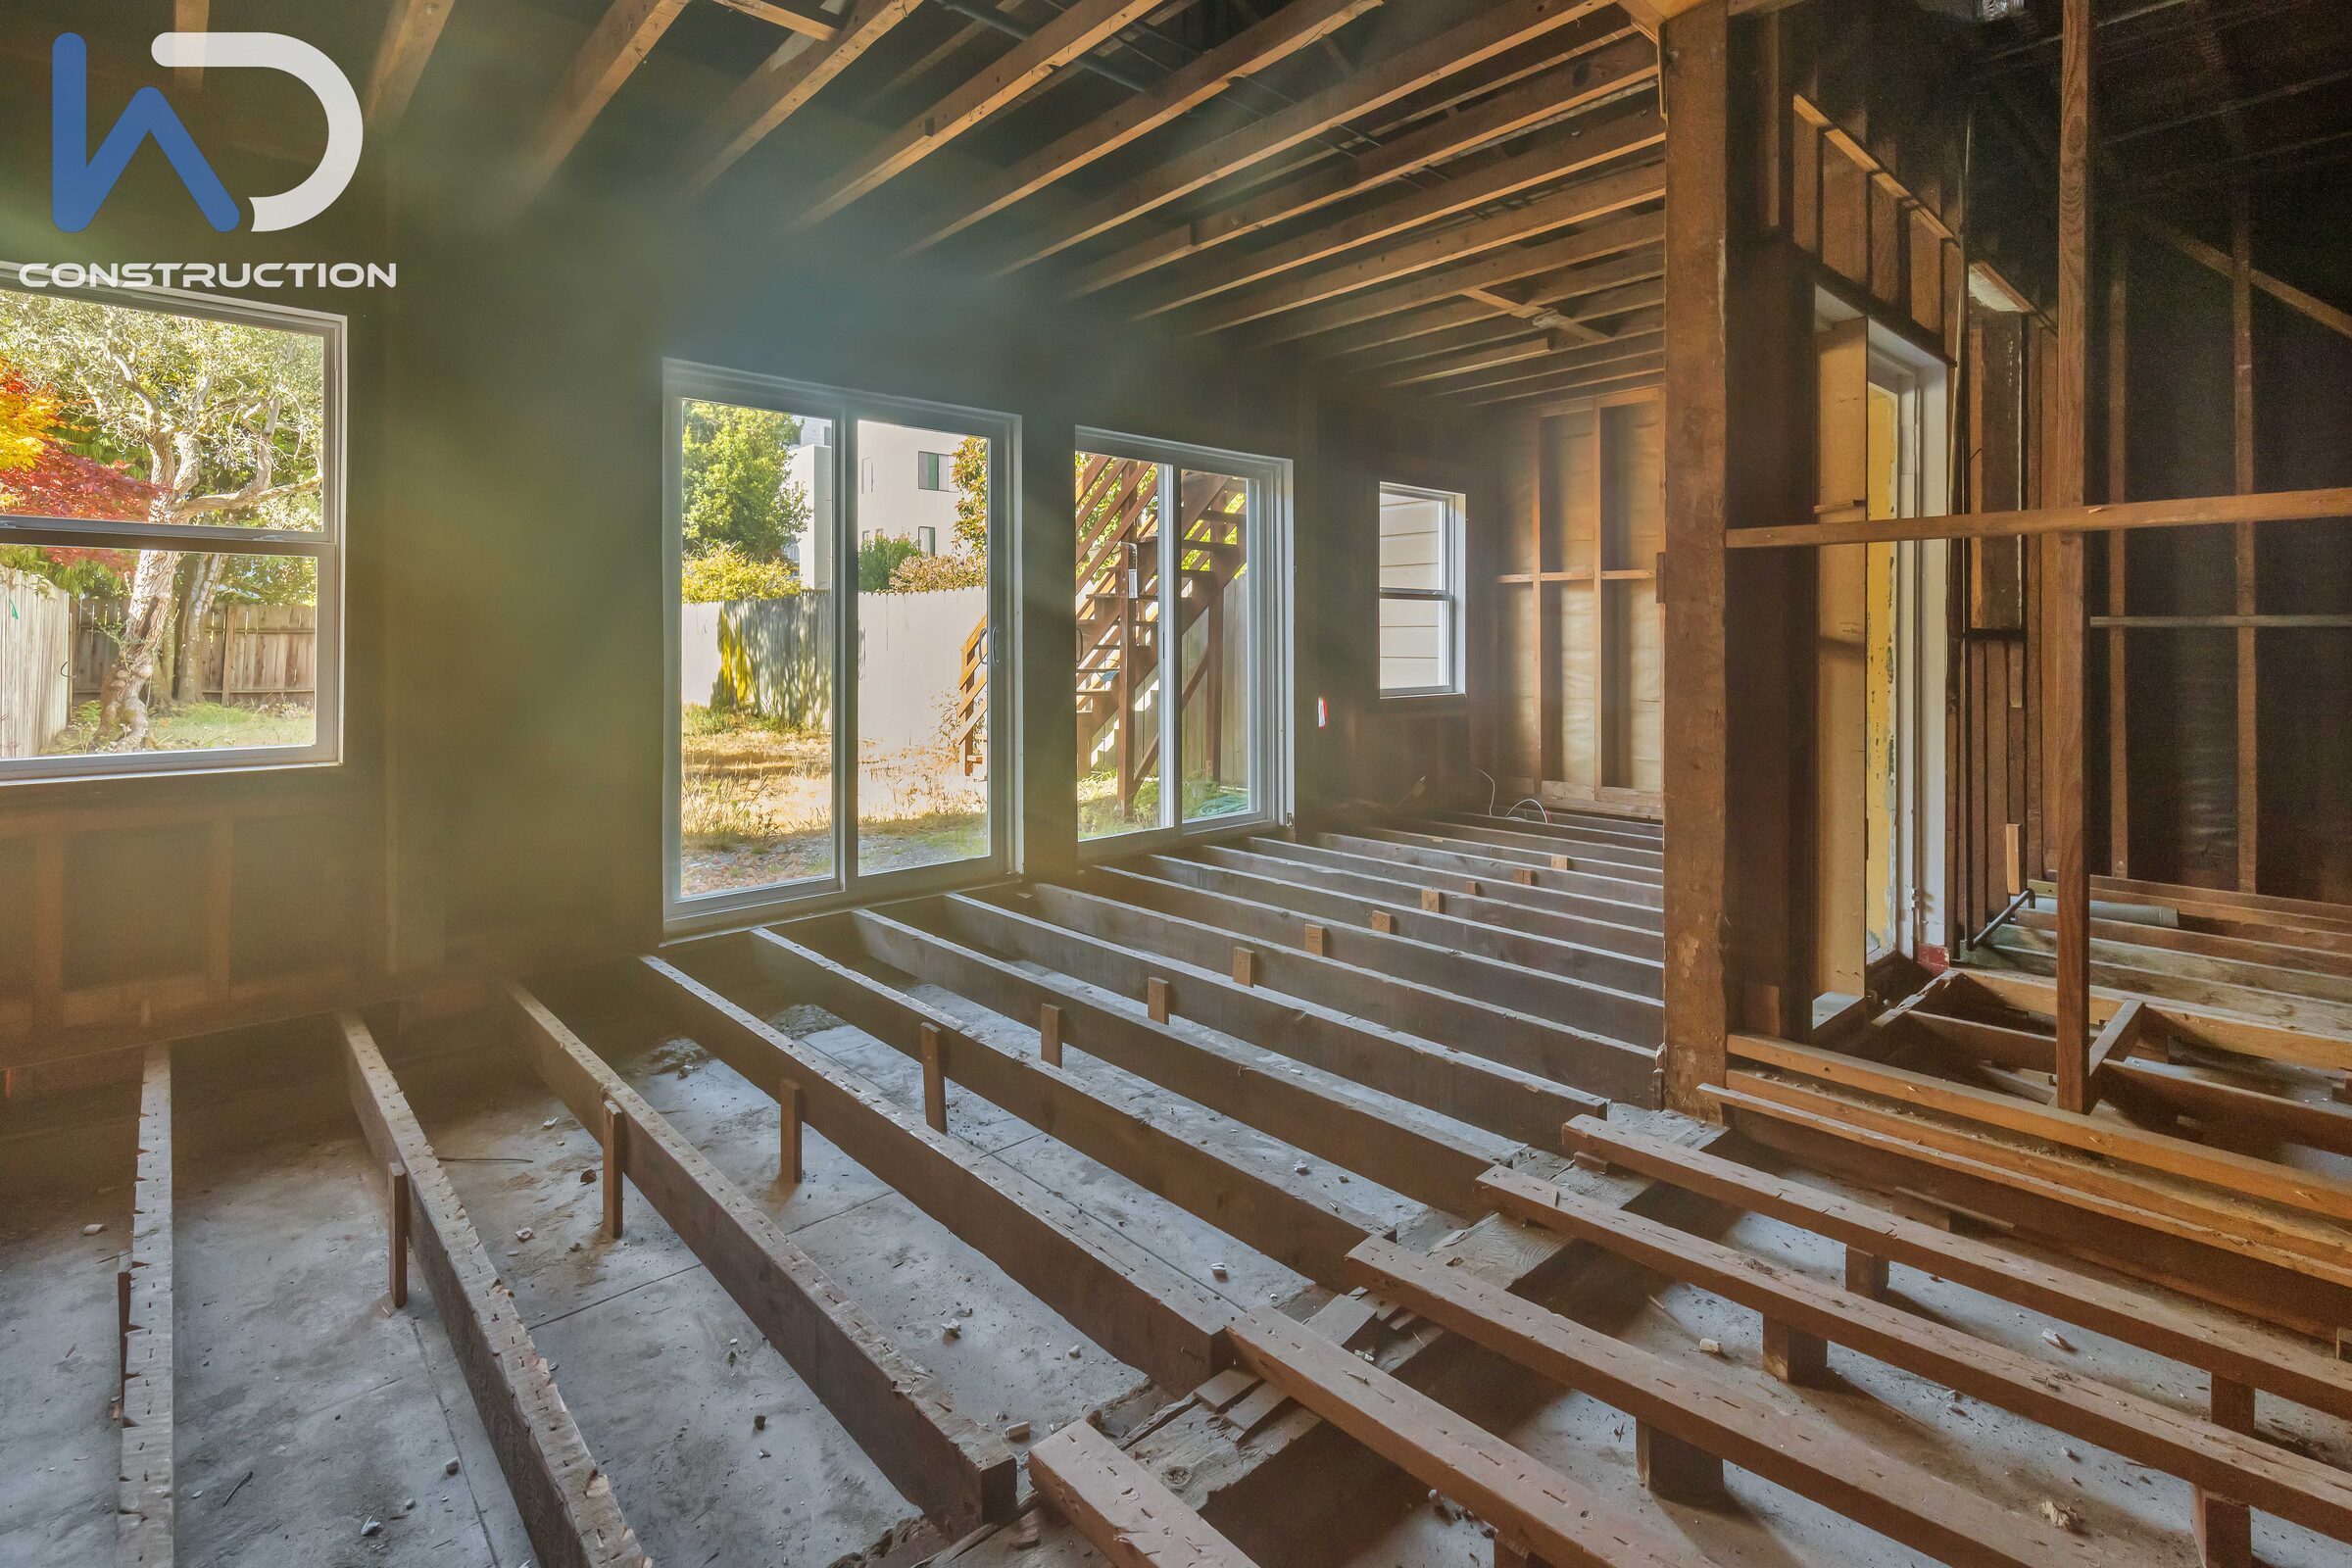
The framing is rarely the problem. Pacific Heights Victorians are balloon-framed in old-growth redwood — continuous studs running basement to roof — and that lumber outlasts anything milled today. What fails is underneath and in between: unreinforced brick foundations, no shear resistance, no fire blocking between floors, and wiring from another century.
The soft-story ordinance that drove a decade of retrofits covers wood-frame buildings of five or more units — single-family Victorians sit outside it. The obligation arrives instead with your own permit: alter the structure and the altered scope must meet current code, and an unreinforced brick foundation rarely survives the engineer’s first visit unchanged. Balloon framing adds a quieter issue — with no fire blocking between floors, every open-wall phase is also the moment to block, brace, and rewire, because the walls will not be open twice.
“The mistake in Pac Heights is fighting the house. Put the money where the structure wants it — that’s how the work holds value.”
— JACOB BACHAR, WDC
Facade-back is the strategy
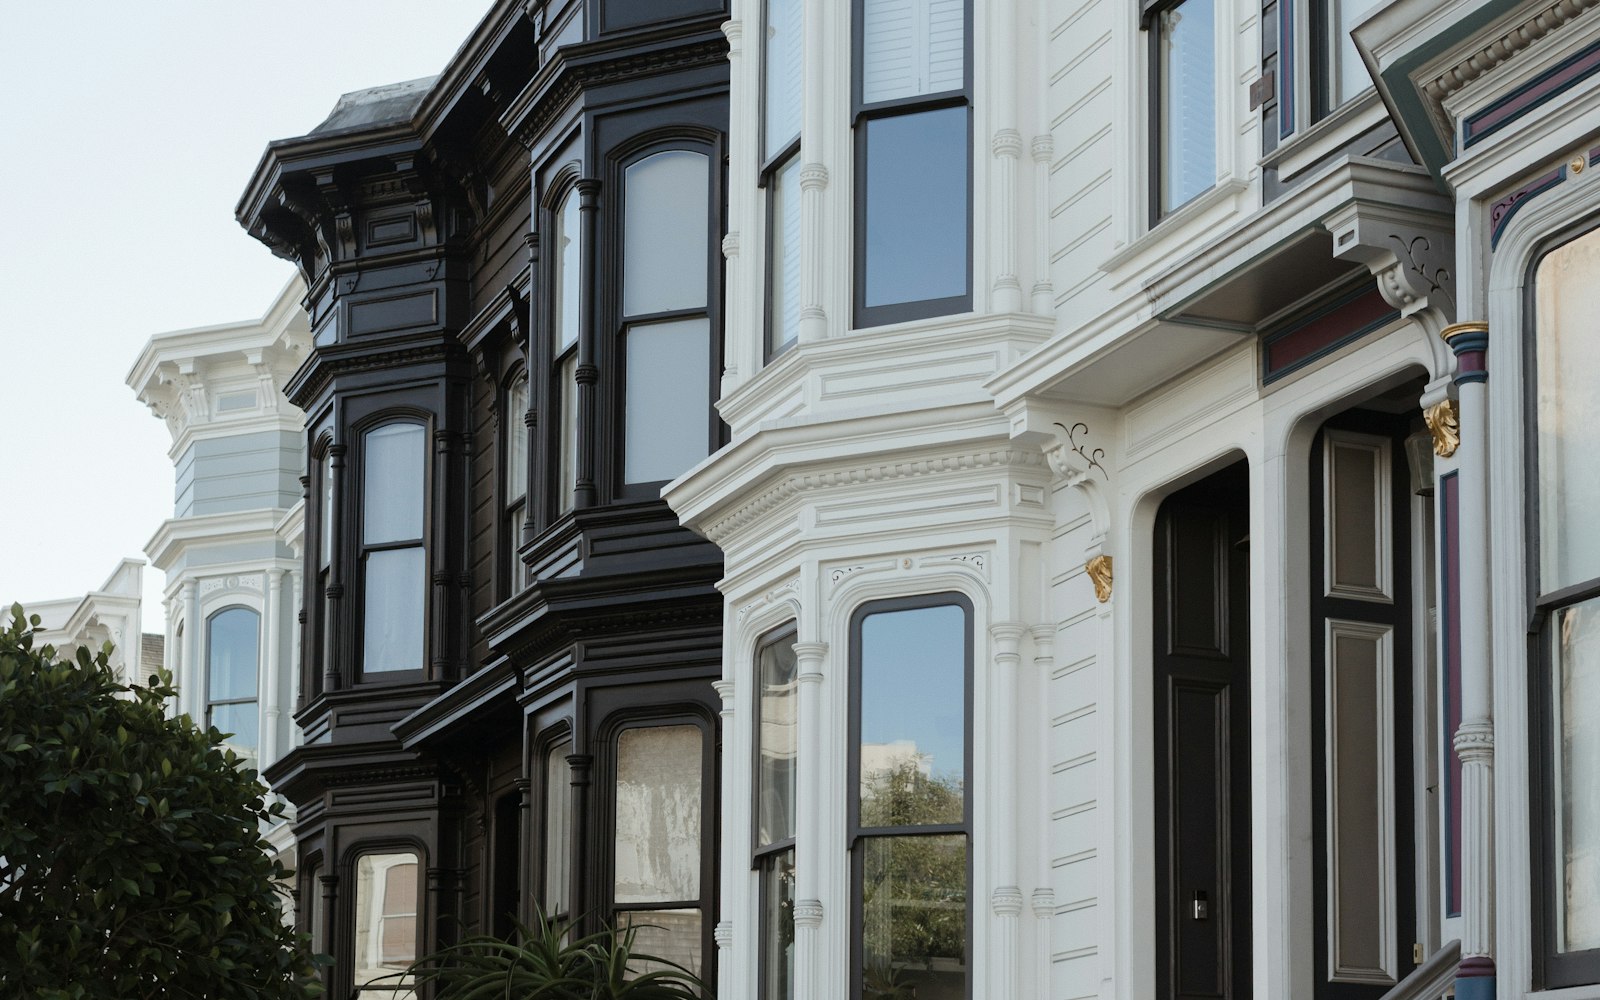
The design approach that survives Pacific Heights review keeps the street-facing fabric intact and spends its ambition behind it — period massing and ornament at the sidewalk, contemporary space where the block cannot see it. Preservation review rewards exactly this, and so does the resale market.
Keep the primary elevation in kind — cornice, bay proportions, window patterns — and Article 10 review can drop to the administrative level. Behind the facade, the moves that transform these houses are structural, which is why they are decided in month one: opening the rear elevation to light, dropping the basement slab to capture ceiling height, running steel where a parlor wall once carried three floors. Open-concept on a Victorian sounds like a finish decision — it is a structural decision, and it is priced like one.
The material vocabulary follows the era. An Italianate wants its tall proportions and restrained trim respected; a Queen Anne can carry more sculptural intervention. What none of them carries well is the flat gray developer template — the market in this neighborhood pays for the century, not for its erasure.
The street keeps its 1890s elevation; the structure behind it is new — the sequencing that keeps Article 10 review administrative.
Eleven to eighteen months, sequenced
A gut-scope Pacific Heights Victorian runs 11–18 months end to end. The variance lives in two places: the review layers the design triggers (Section 311, Article 10, Discretionary Review) and what the walls reveal when they open.
- Structural + existing-conditions investigation: 3–5 weeks
- Design development, era-matched: 2–3 months
- Permitting (DBI in-house; +311 notice; +Article 10 as triggered): 2–4 months
- Structural phase — foundation, shear, steel: 3–4 months
- Systems, interiors, finishes: 5–7 months
Where the money actually goes
Gut-scope structural renovation in this stock runs $400–$800+ per square foot, with the top of the band belonging to full foundation replacement, steel moment frames, and museum-grade facade work. The invisible half of the budget — foundation, shear, rewire, re-plumb — is what separates a Victorian renovation from a Victorian redecoration.
Sequence protects the budget more than any line-item negotiation. The structural package priced first, the contingency held at 15–20% and spent only on documented discovery, the long-lead orders — windows matched to period profiles, custom millwork — placed before permits clear. On a 3,000 sf Queen Anne, the difference between a sequenced project and a reactive one is measured in months and six figures.
How WDC runs a Victorian
We Do Construction runs Pacific Heights Victorians design-build: the structural engineer walks the building before the architect draws, the permit strategy is set facade-back before Section 311 exposure is created, and the fixed fee is locked when scope locks — so a century-old building’s surprises spend the contingency, not the trust.
The houses reward the discipline. A Victorian that has been renovated once, properly — foundation, shear, systems, envelope — becomes a fundamentally different asset: a nineteenth-century street presence on a twenty-first-century structure. That is the whole brief.
187,797 San Francisco homes — 44.7% of the city — were built before 1940; the housing-stock data behind this piece is in our San Francisco remodeling statistics.
Frequently Asked
Is my Pacific Heights Victorian a designated landmark, and who checks?
SF Planning’s Property Information Map shows whether a parcel is an Article 10 landmark or a contributing structure. Designated buildings need a Certificate of Appropriateness from the Historic Preservation Commission for exterior alterations; work the HPC has pre-defined as minor can be approved administratively by preservation staff without a hearing.
Do I have to seismically retrofit my Victorian when I remodel?
San Francisco’s mandatory soft-story ordinance covers wood-frame buildings of five or more units, so single-family Victorians sit outside it. But the obligation arrives with your permit: structural alterations trigger current-code requirements for the altered scope, and an unreinforced brick foundation rarely survives an engineer’s first site visit unchanged.
How long do San Francisco permits really take in 2026?
Citywide housing permit approvals averaged 280 days by August 2025 — down from 605 in January 2024 — and new filings inside that window averaged 114 days. A Pacific Heights Victorian with exterior expansion adds the 30-day Section 311 notice, and Article 10 review adds preservation-staff or Commission time on top.
What does replacing a brick foundation cost and involve?
Full replacement means carrying the house on cribbing while the brick comes out and reinforced concrete goes in — structural surgery, priced well above the $8,000–$15,000 Bay Area repair band, with major foundation work starting near $50,000 and rising with slope and access. Bolting and cripple-wall bracing alone run $3,200–$7,500 combined.
Do I have to replace knob-and-tube wiring?
Once walls open, yes in practice — insurers increasingly decline it and any altered circuit must meet current code. A full rewire runs $8–$17 per square foot ($12,000–$36,600 on typical Victorians), one to three weeks, plus $600–$4,000 for a panel upgrade. In balloon framing, the rewire doubles as fire-blocking work.
Last updated July 2026. Regulatory citations per SF Planning Code Article 10 and §311, sf.gov permit-process documentation, and SF DBI performance data reported August 2025; cost bands are market figures, not WDC pricing. Wondering which review layers your Victorian would actually trigger?
Pre-Project Review
Considering a Victorian renovation in Pacific Heights?
Reviewed by the principal · Within 48 hours