

The Noe Valley Volume
The Brief
The owners had just bought the house and already had an architect at work on it. Three stories in Noe Valley, with a plan that kept its best rooms apart: living and dining divided on the upper floor, a stair in the wrong place, and a garage holding space the house needed.
The drawings asked for one thing above all: a house that moves as a single sequence, from the entry up through the rooms where the day is spent.
The Approach
The work followed the drawing set. Stairs were reconfigured on two levels, living and dining were opened to each other, and the garage gave up area to living space, with the primary suite behind it remodeled.
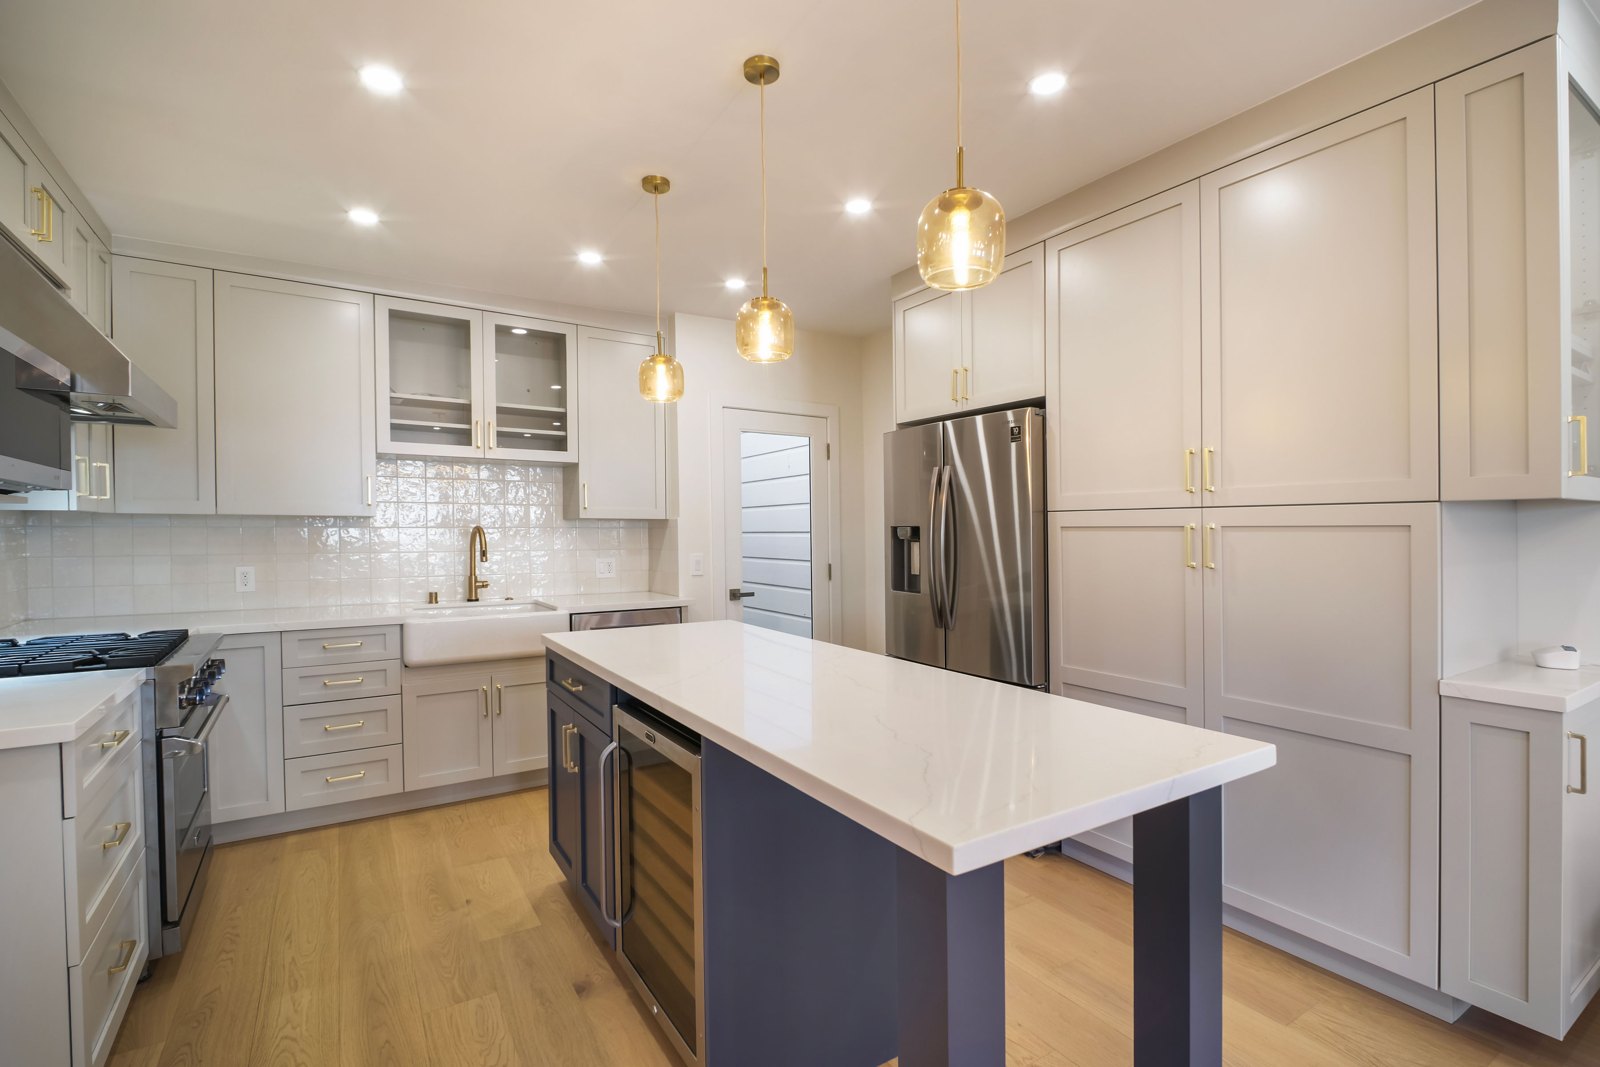
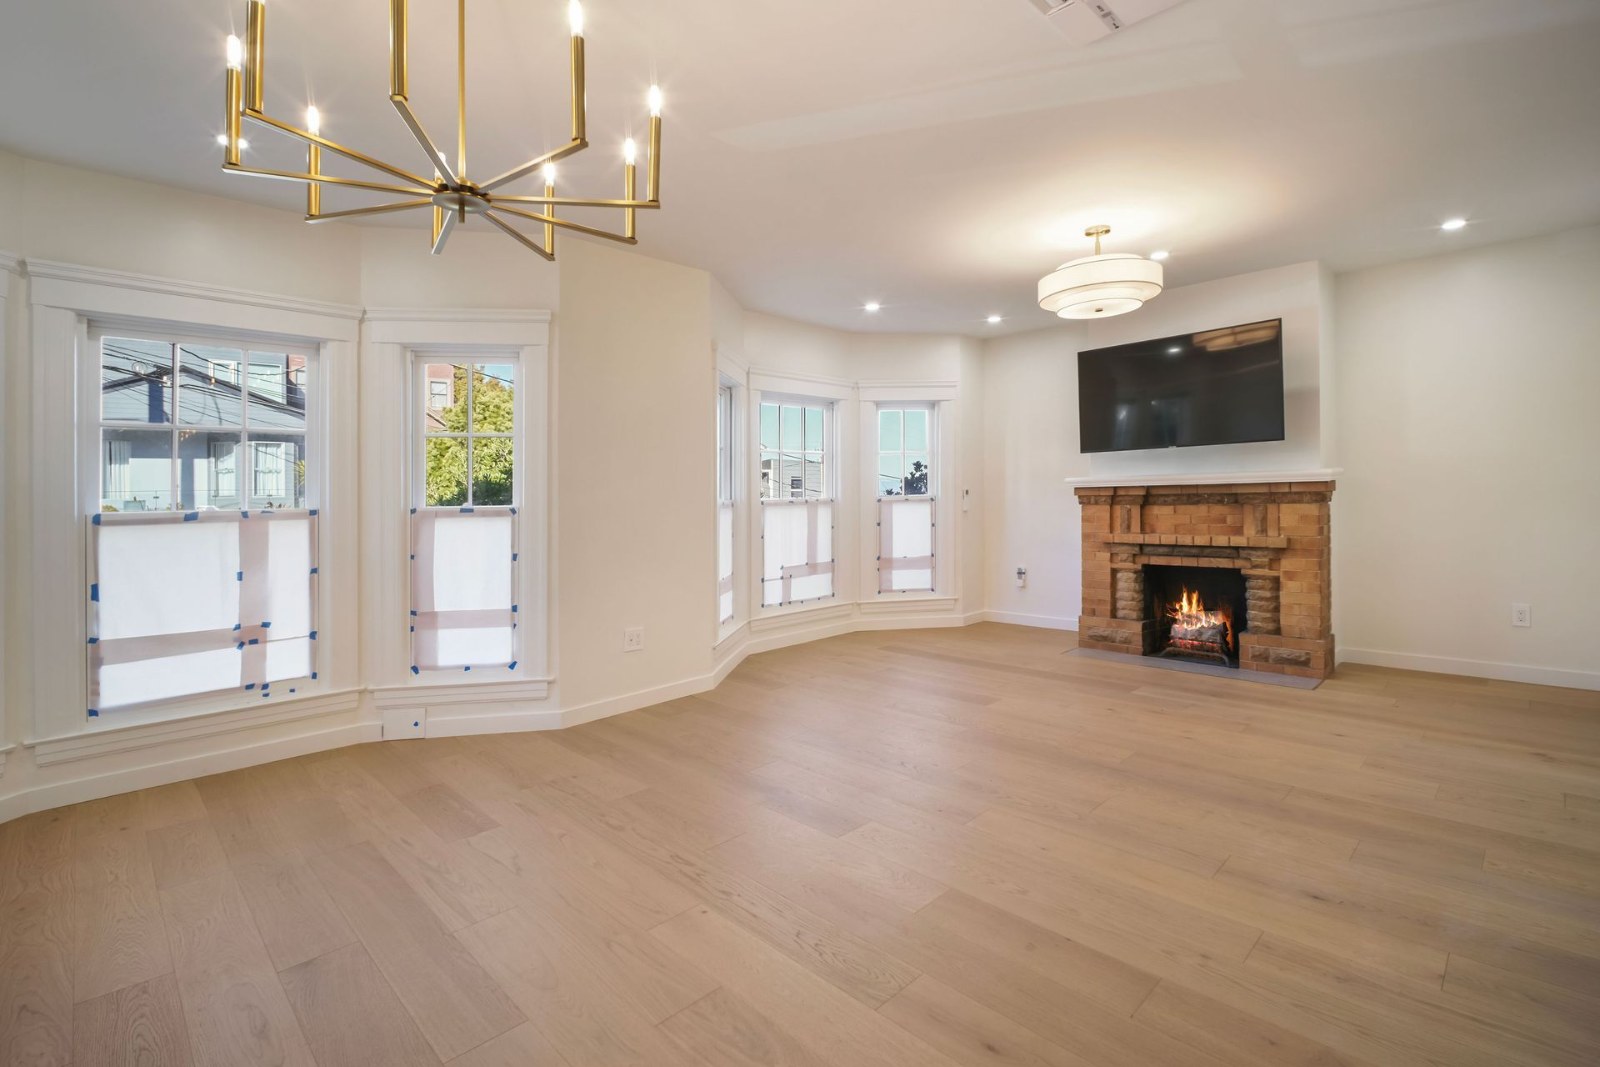
- The open floor. Living and dining now read as one room on the upper level, and the kitchen was modestly enlarged around a new navy island that shares the space with the brick fireplace.
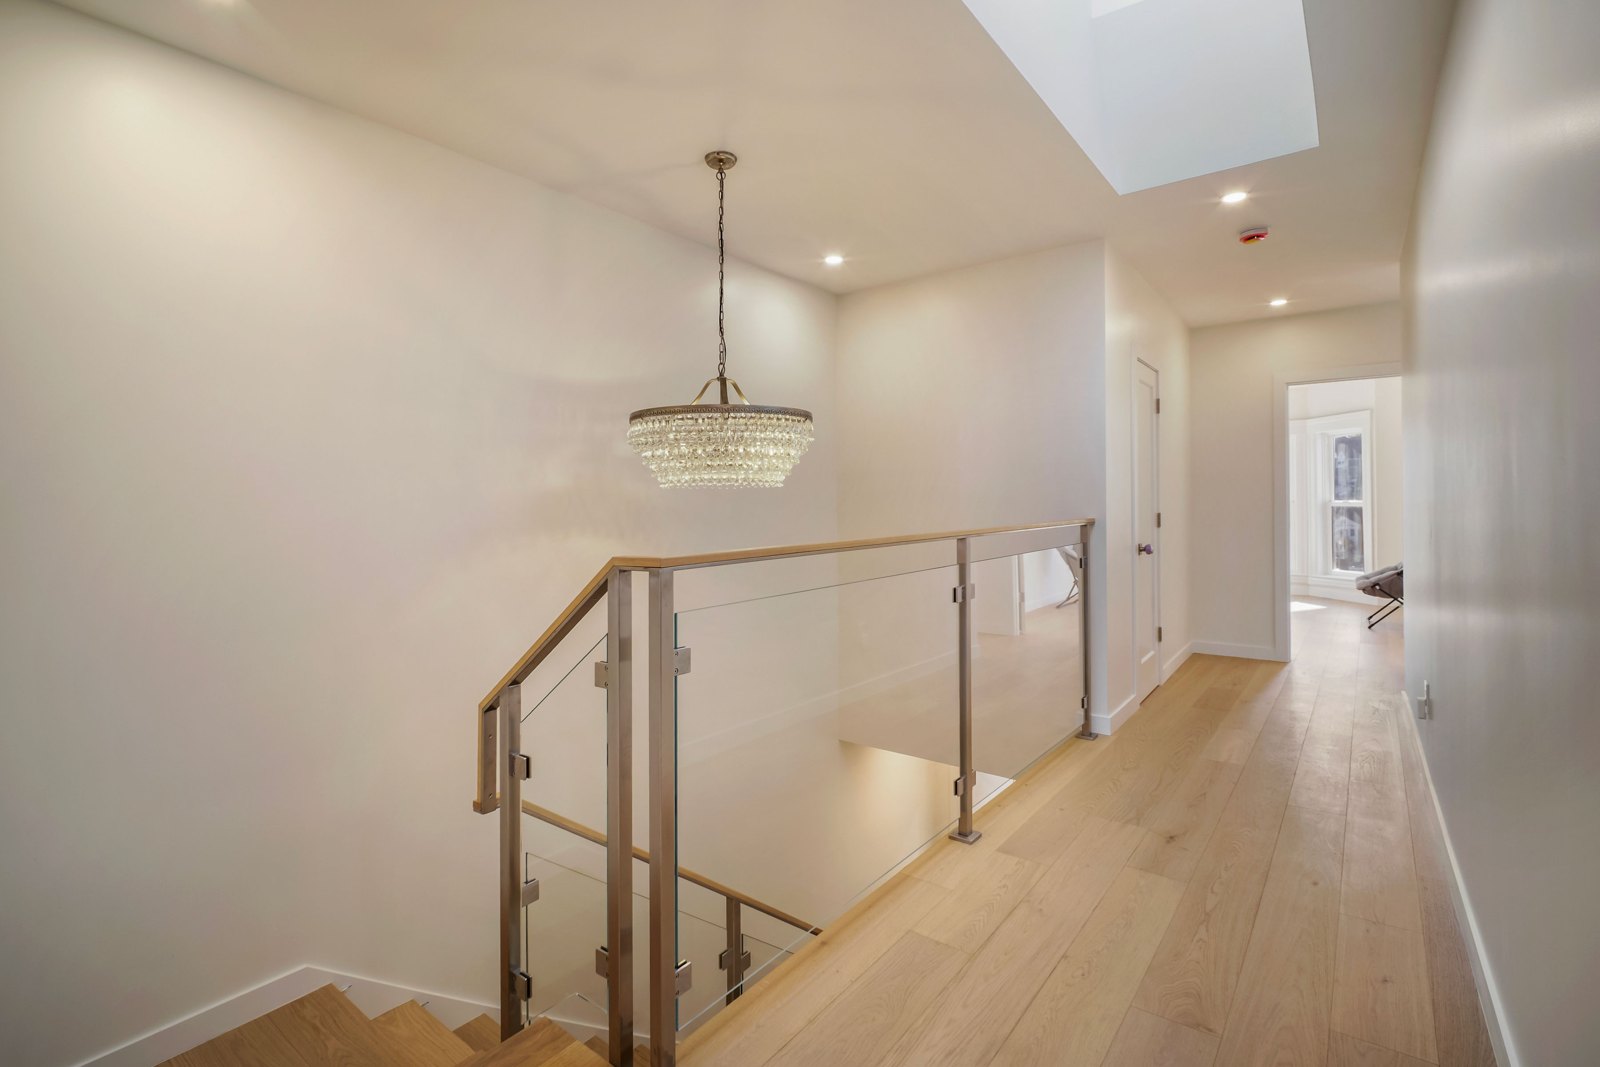
- The stair. The front stair was removed and the run rebuilt in new framing, finished in the same engineered hardwood as the floors, with a glass guardrail, storage built in beneath, and a new skylight overhead.
- Behind the finishes. Abatement came before demolition. A new beam at the lower level carries a point load from the floor above; floors and stairs were leveled before the new hardwood went down, sound insulation was added between levels, and the electrical service was upgraded.
The Result
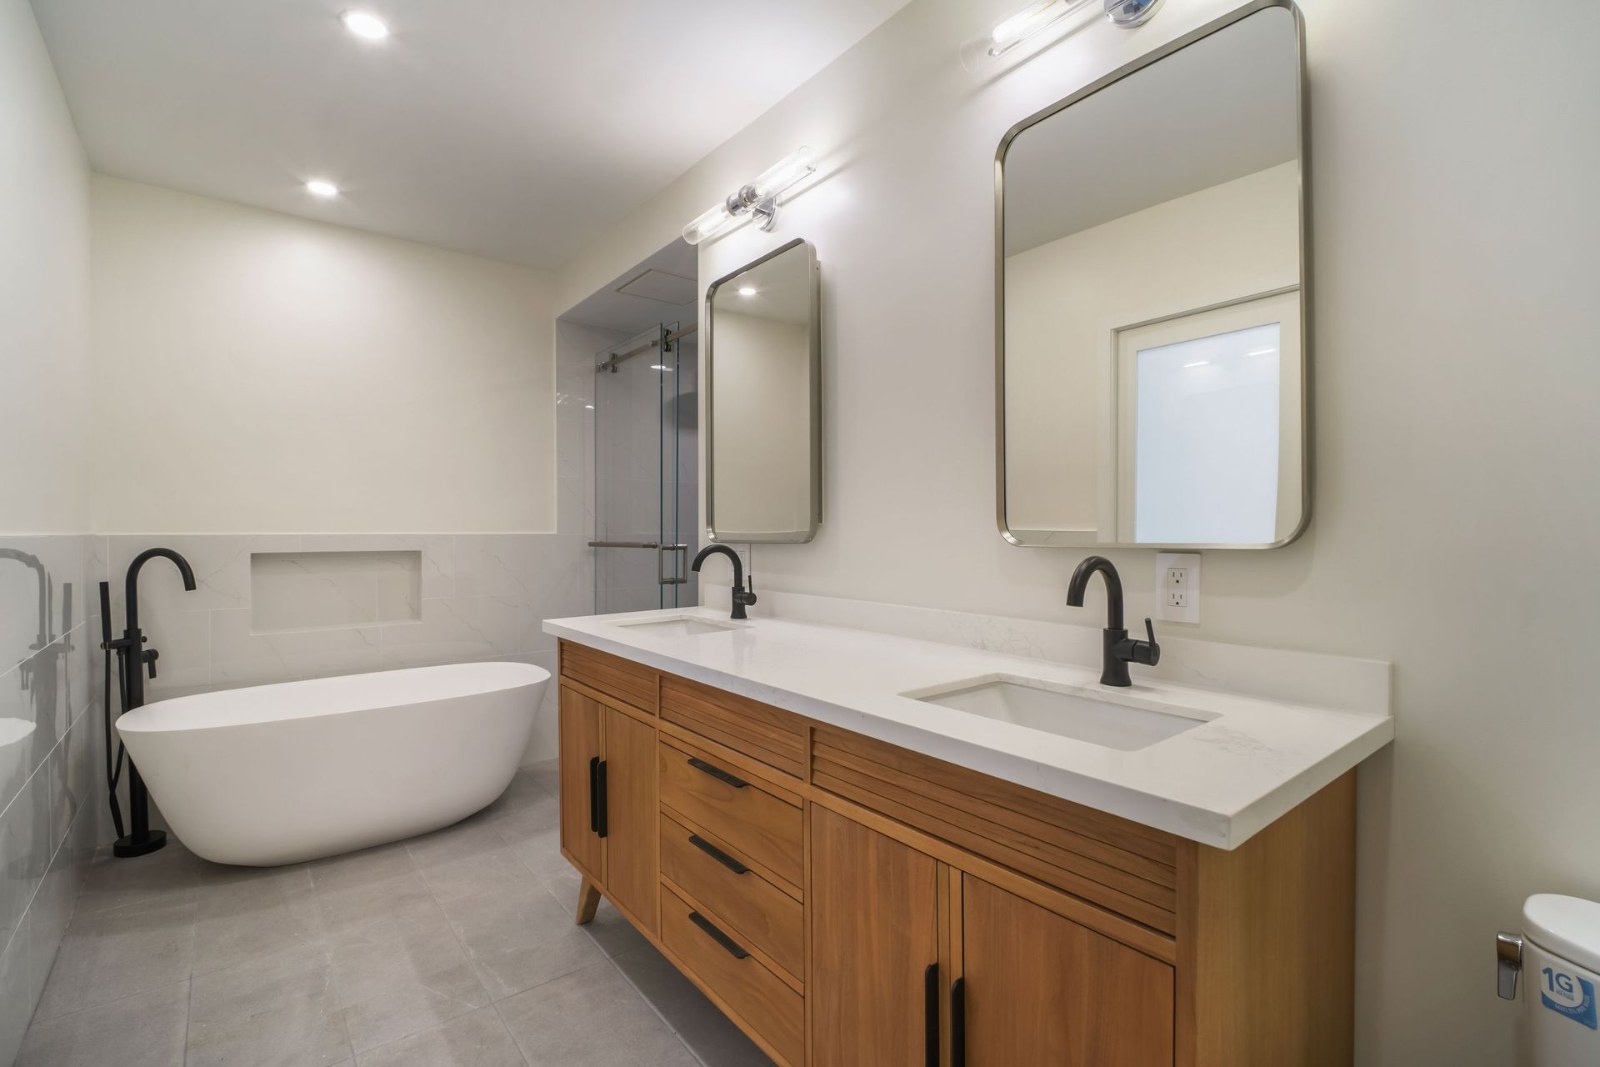
A house that reads as one connected floor where it once read as separate rooms. The kitchen shares its light with the living room, the stair belongs to the architecture, and the primary suite sits apart, with a double vanity in oak, a freestanding tub and a heated floor.
“Noe Valley doesn’t need new houses. It needs its houses returned to the people who live in them now — open where the family gathers, quiet where it doesn’t.”
— Jacob Bachar, Principal, We Do Construction
Project Credits
| Architect | Tommy Kwan Associates Architects |
|---|---|
| General Contractor | We Do Construction |
| Principal | Jacob Bachar |
| License | CSLB #1096552 · Class B, C-36 |
| Photography | Project photography, We Do Construction |
Considering a similar project?
WDC takes a limited number of full home remodels in San Francisco each year. If your house has the bones but not the plan, the conversation starts with a site walk. Request a consultation or call (415) 416-5494.