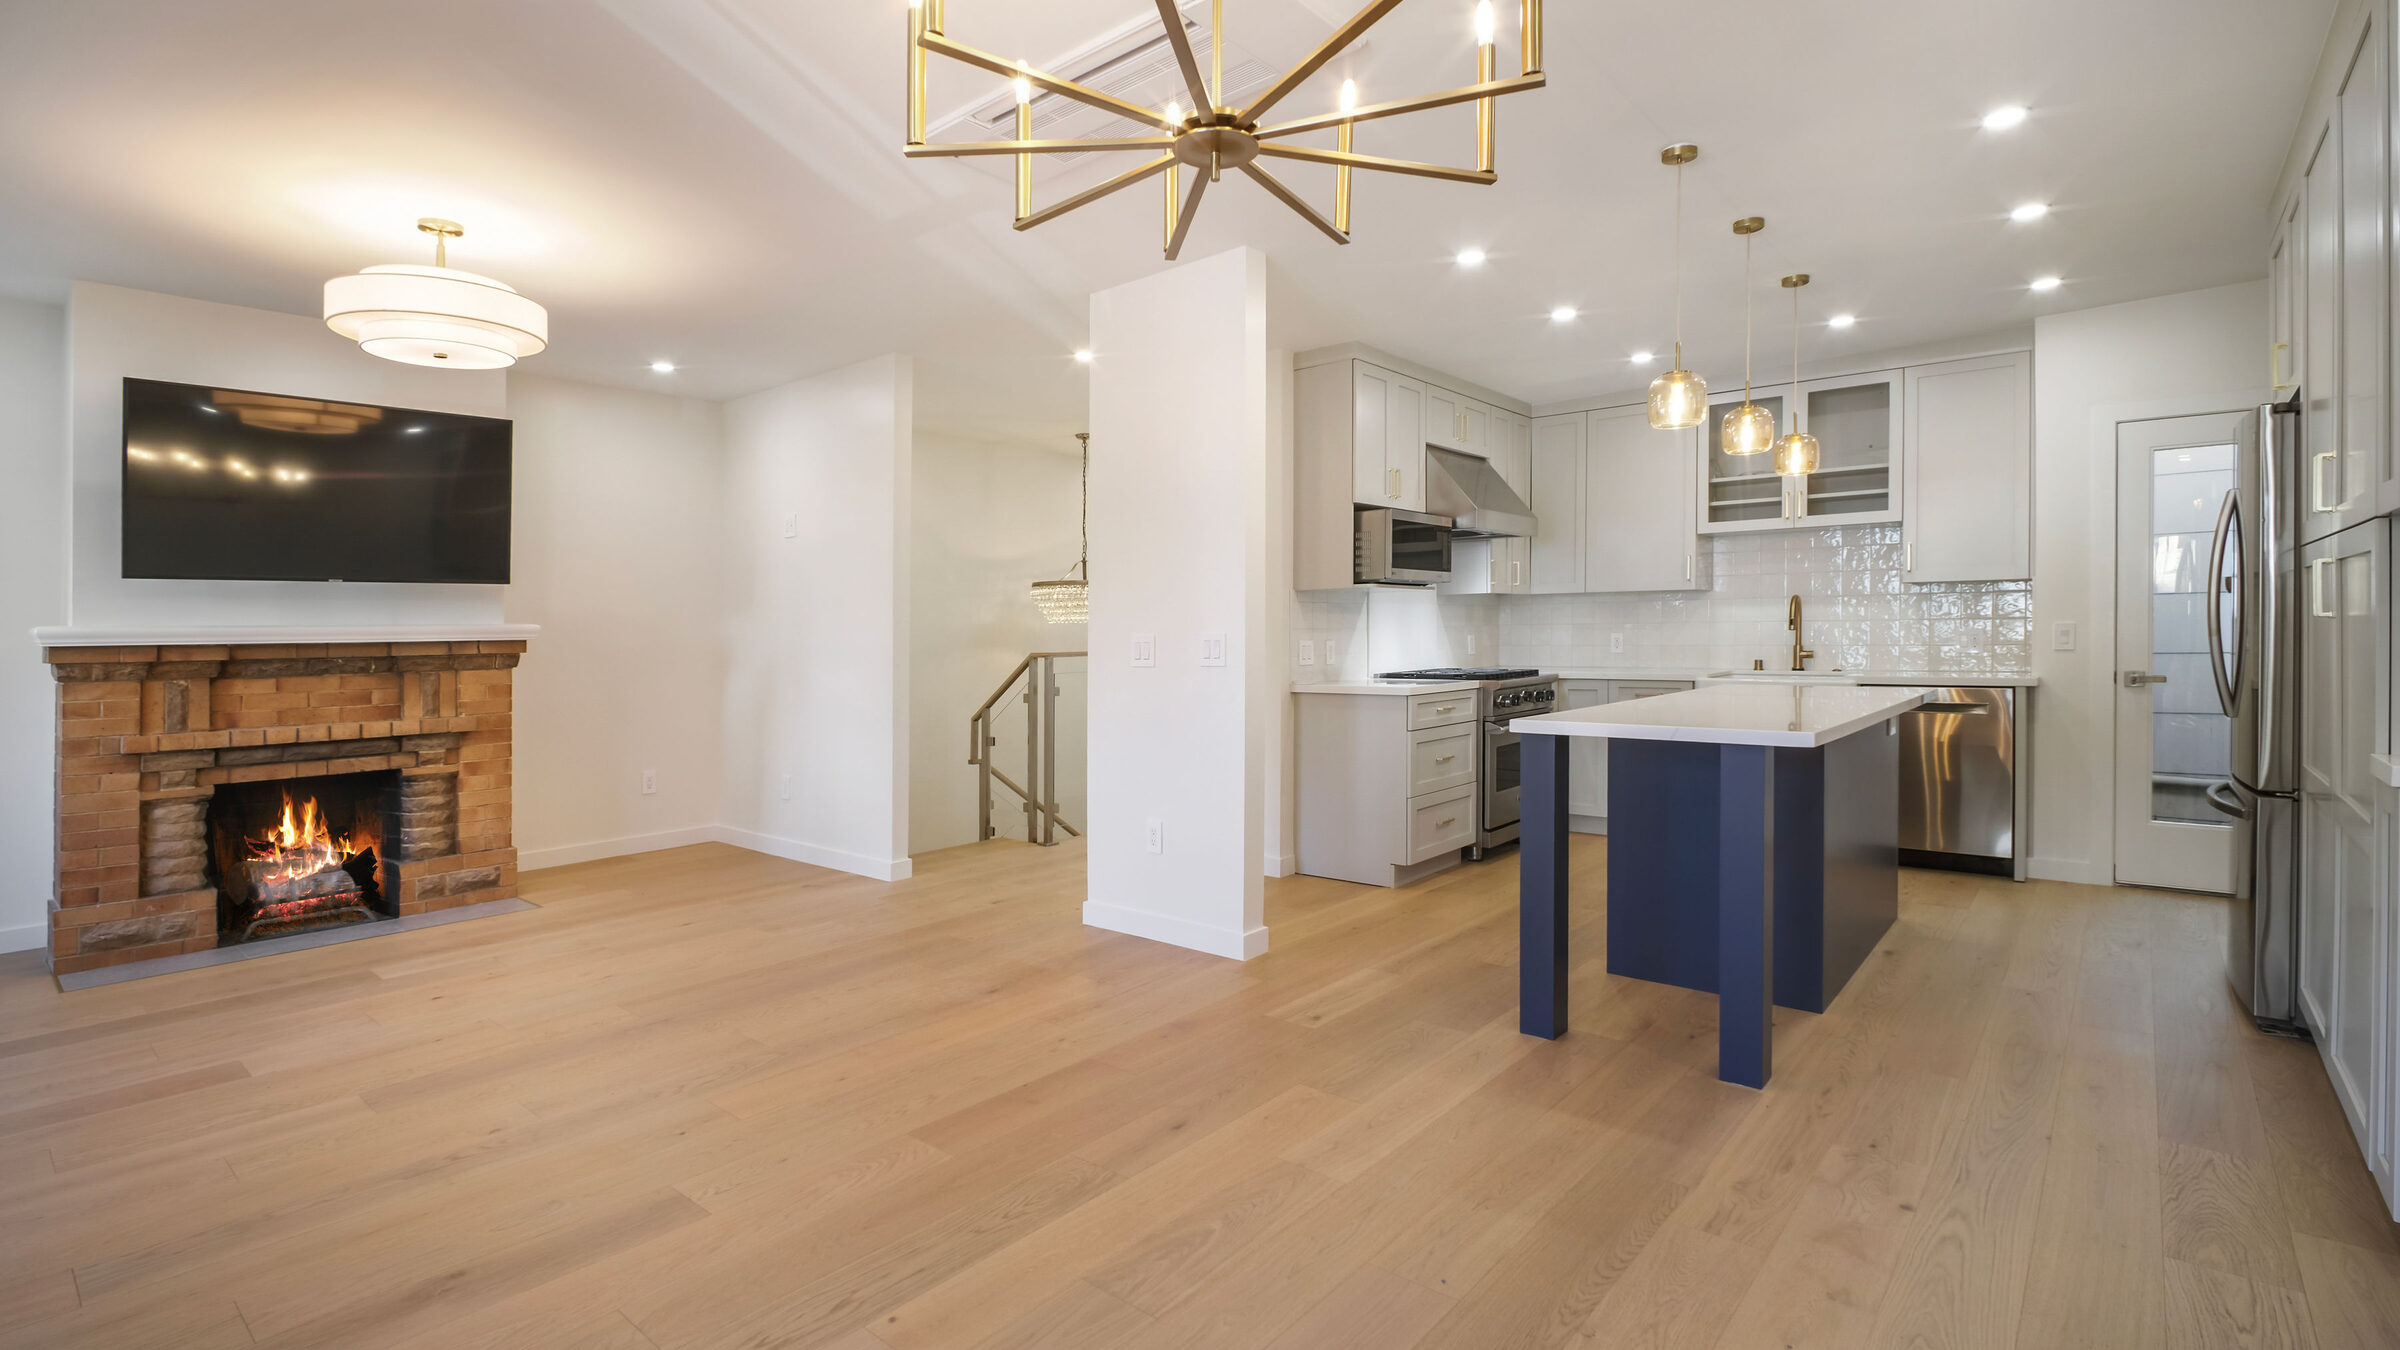
The Noe Valley Rowhouse
Full Home Remodeling in San Francisco
We Do Construction is a licensed general contractor in San Francisco (CSLB #1096552) that works design-build. WDC delivers complete home renovations across San Francisco — from Noe Valley and Russian Hill to Pacific Heights, Presidio Heights, and beyond. We manage structural reconfiguration, whole-home MEP upgrades, kitchen and bath, and every finish decision under a single contract, a single schedule, and a single point of accountability. No juggling contractors. No version of events that depends on who you ask.
San Francisco is a city of extraordinary housing diversity — Craftsman bungalows, Spanish Colonial Revival estates, mid-century modern hillside homes, and contemporary builds all exist within miles of each other. WDC has the construction range to handle all of it, and the permit experience to navigate SF DBI for projects of any complexity.
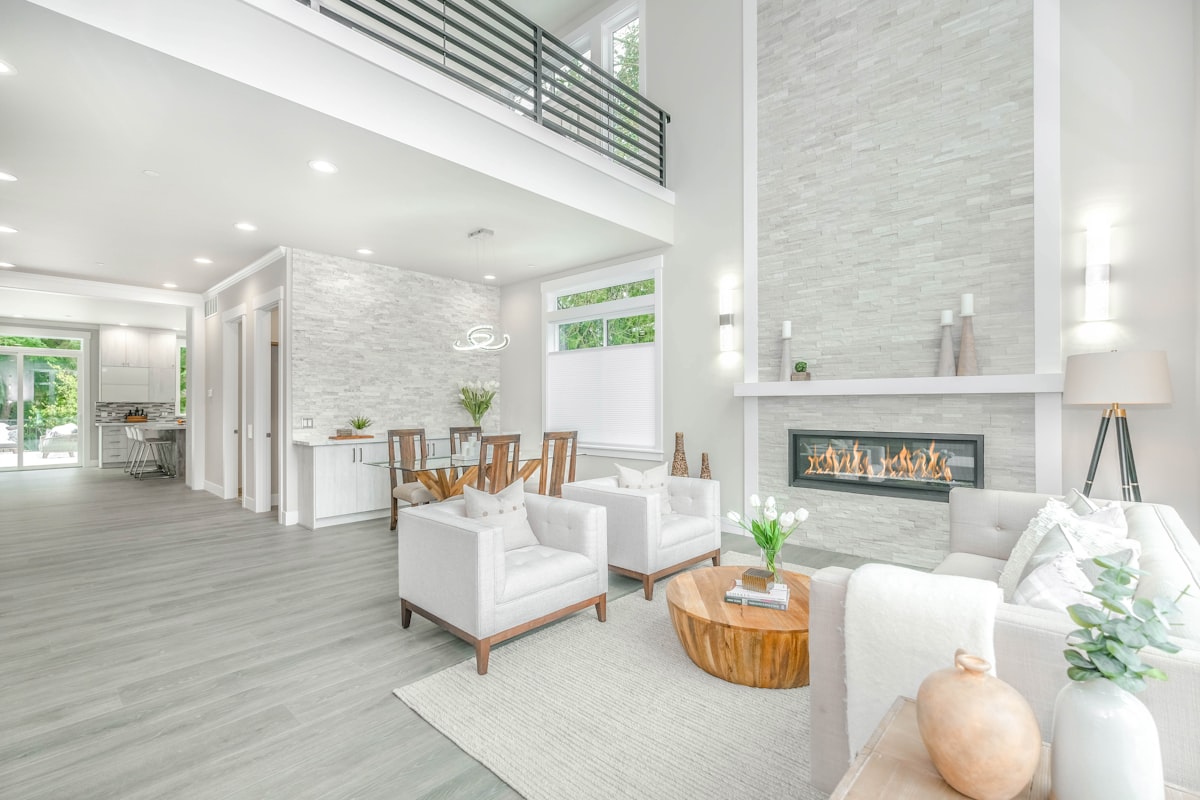
Full Home Remodeling Across San Francisco
San Francisco home renovation is managed through SF DBI — the SF Department of Building Inspection — one of the largest municipal building departments in the country. Full-scope remodels in SF involve:
- SF DBI plan check — full structural remodels typically run 8–12 weeks in plan check; projects in special zones (hillside, flood, fire) require additional review
- Hillside grading and geology — properties in Pacific Heights, Cole Valley, Twin Peaks, and other hillside areas require grading permits and may need geological or geotechnical reports for foundation or retaining wall work
- Very High Fire Hazard Severity Zone (VHFHSZ) — limited hillside areas of San Francisco near open space fall within mapped fire-hazard zones; exterior construction in these areas must meet ignition-resistant construction standards under SF Fire Department and SF DBI rules
- Historic and cultural resource review — San Francisco has numerous historic districts (historic districts) covering neighborhoods like Presidio Heights, Angelino Heights, and others; exterior alterations in these zones require additional review
- Title 24 and SF Green Building Code — 2022 energy standards and the City’s supplemental green building requirements apply to all conditioned space work
WDC identifies which of these apply to your property at the start — before design begins — so the permit path and timeline are accurate from day one.
What a Full Home Remodel Includes
A WDC full home remodel coordinates every trade. You have one project manager managing one schedule:
- Structural reconfiguration — open-plan conversions, load-bearing wall removal, floor plan redesign
- Foundation assessment and upgrade where required — especially relevant for pre-1980 construction
- Whole-home electrical — panel upgrade, full rewire, lighting design
- Plumbing — supply and drain replacement, fixture relocation
- HVAC — multi-zone systems with fresh-air ventilation meeting current energy code
- Kitchen and bathrooms coordinated under a single permit set
- Insulation, windows, and air sealing to Title 24 compliance
- Premium finish specification — cabinetry, stone, tile, fixtures, hardware
- Smart home integration
- ADU construction coordinated where applicable
Neighborhoods We Serve Across San Francisco
WDC takes on full home remodel projects throughout the City of San Francisco — including Noe Valley, Russian Hill, Bernal Heights, Mission, Presidio Heights, Hayes Valley, Pacific Heights, Cole Valley, Twin Peaks, the Sunset, the Richmond, West Adams, and surrounding neighborhoods. Each area has its own housing stock, permit history, and neighborhood character. We bring the project management and permit experience to navigate all of it.
Our Process in San Francisco
Step 1 — Discovery and Property Assessment
We walk the property, assess existing conditions, and identify the specific permit path for your neighborhood — historic district, fire zone, hillside, or standard. Older San Francisco homes frequently have permit history worth reviewing before design begins.
Step 2 — Feasibility and Permit Strategy
We map the complete permit picture — SF DBI, SF Fire Department where required, grading review for hillside properties, and historic district review where applicable. The permit strategy shapes the design scope, the timeline, and the budget. We get it right before design dollars are spent.
Step 3 — Design Development
Our design partners produce construction-ready drawings. WDC manages the design team directly — holding them to schedule, constructability standards, and the specific requirements of your neighborhood and zone.
Step 4 — Permit Submission
We submit to SF DBI and manage plan check through approval. Complex projects — hillside, fire zone, historic district — require additional coordination. WDC has the relationships and process experience to move efficiently through each.
Step 5 — Construction
Our crews manage all trades under a single site supervisor. Clients receive weekly photo documentation. For hillside projects, site logistics and safety protocols are managed as a primary project variable, not an afterthought.
Step 6 — Final Walkthrough and Close
Certificate of occupancy, permit records, warranty documentation, and as-built drawings — everything your property file needs.
San Francisco Full Home Remodeling — FAQ
How long does a full home remodel take in San Francisco?
A full structural remodel — design, permits, and construction — typically takes 12–18 months in San Francisco. Hillside projects, fire zone properties, and homes in historic districts may require additional time. WDC provides a realistic schedule at the project start based on your specific property and permit conditions.
Our home is in an historic district. What does that mean for a full remodel?
historic districts in San Francisco require design review for exterior alterations. The Historic Preservation Commission reviews proposed changes against the neighborhood’s design guidelines before SF DBI plan check. WDC identifies historic district applicability at the start and prepares the required documentation for review.
Is my property in a fire zone?
Only limited hillside areas of San Francisco near open space — parts of Twin Peaks, Diamond Heights, and Glen Park — are mapped as Very High Fire Hazard Severity Zones. Far more often it is soils, slope, and drainage that shape an SF hillside project and drive geotechnical and grading review. We confirm your property’s fire zone status at the feasibility stage and design exterior elements to meet ignition-resistant construction requirements.
Do you handle pre-1940 construction?
Yes. Pre-war construction in San Francisco — Craftsman bungalows, Spanish Colonial Revival homes, early mid-century construction — requires specific structural assessment and careful integration of modern systems into historic fabric. WDC has experience with older San Francisco residential stock across multiple neighborhoods.
Why choose WDC over a local GC?
WDC is built around full-scope residential renovation — not new construction, not commercial, not small repairs. Our San Francisco background means we built our reputation in one of the most permit-intensive, specification-driven residential markets in the country. We bring those standards to San Francisco projects.
Start Your San Francisco Renovation
San Francisco has some of the most distinctive residential architecture in the country — and WDC has the construction capability to transform it. A consultation maps your property’s specific permit path and establishes what your project actually requires before any design work begins.
How much does a full home remodel cost in San Francisco?
Whole-home remodels in San Francisco typically run $800,000–$2,000,000+ in 2026 — about $400–$800 per square foot — with the city’s Victorian, Edwardian, and Marina-style stock pushing budgets through old-growth framing, knob-and-tube wiring, and foundations that predate modern seismic code. We Do Construction (CSLB #1096552), a licensed San Francisco general contractor, delivers design-build whole-home remodels across San Francisco on one fixed-price contract.
| Tier | Typical SF range (2026) | Scope |
|---|---|---|
| Finishes-forward | $350,000–$500,000 | Layout kept, new kitchen and baths, finishes, systems refresh |
| Full reconfiguration | $500,000–$750,000 | New plan, relocated plumbing and electrical, Title 24 systems |
| Structural / addition-grade | $750,000–$900,000+ | Walls out, steel and seismic upgrades, custom millwork |
Local cost driver: pre-1978 SF homes carry a 10–15% contingency for hidden dry rot and knob-and-tube. Last updated June 2026.
What permits does a full home remodel require in San Francisco?
A San Francisco whole-home remodel requires a building permit from the SF Department of Building Inspection (DBI), and envelope or use changes also go through SF Planning. Full-scope and structural permits run 2–4+ months in plan review; additions 3–6 months. Permits move faster in the Sunset and Richmond and slower in the historic districts north of California Street — Pacific Heights, Nob Hill, Presidio Heights — where design review applies. We Do Construction (CSLB #1096552) files and manages the full DBI and Planning process in-house. Last updated June 2026.
Request a consultation(415) 416-5494