ADU and Garage Conversion Specialists in Orinda
WDC builds accessory dwelling units in Orinda — navigating the City’s independent permitting system, planning requirements where applicable, and the green building standards that set Orinda apart from neighboring cities. From detached guest houses to garage conversions, we manage the full permit and construction scope as one coordinated project.
Orinda ADU projects have a permit path that varies significantly based on whether the property carries overlay review. WDC confirms that at the start — before design begins — so your timeline and budget are based on what the project actually requires.
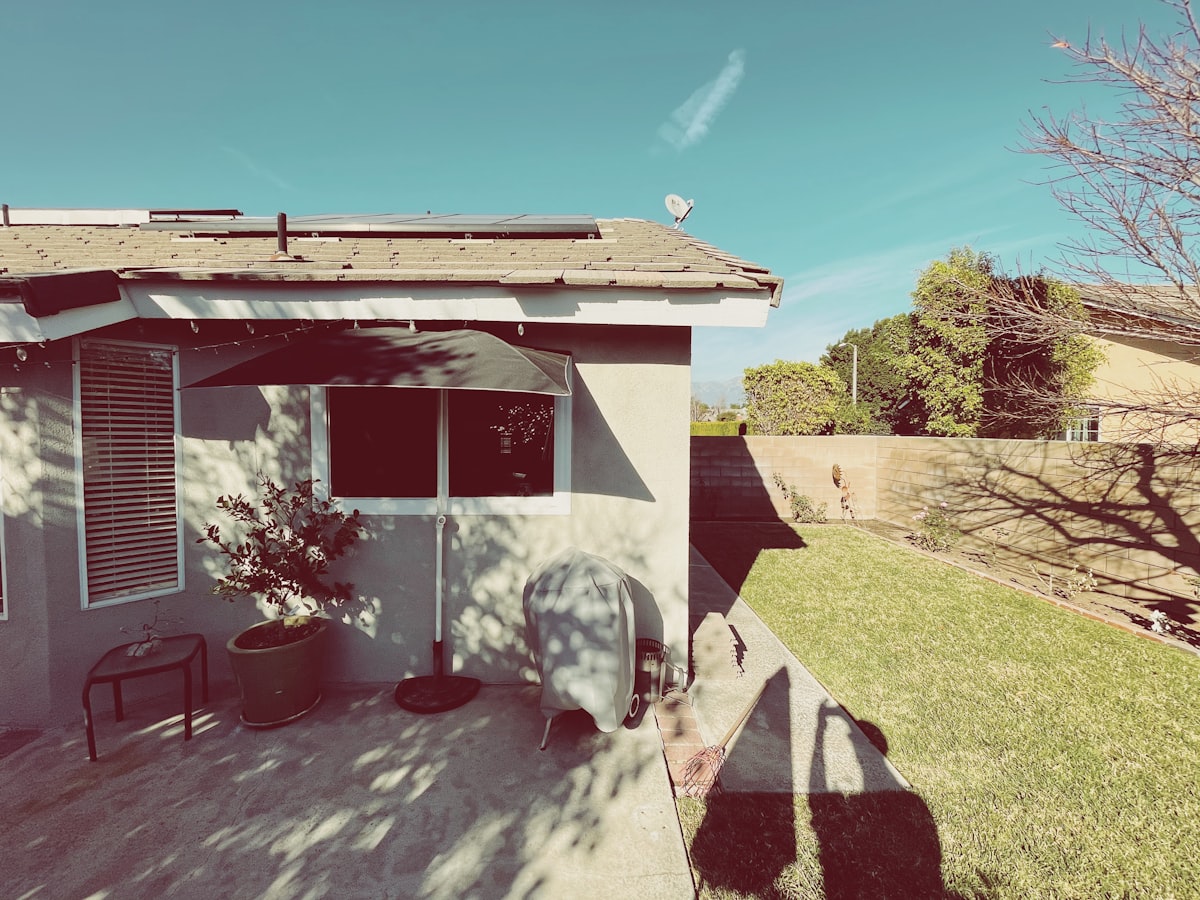
ADU Rules in Orinda
California state ADU law governs what Orinda can and cannot restrict. The City layers its own requirements on top — particularly around green building, energy compliance, and design standards:
- Detached ADUs — up to 1,200 sqft permitted on most single-family lots under state law; Orinda zoning may apply additional floor area restrictions based on lot size and zone
- Garage conversions (ADU) — existing garages convertible to living space; replacement parking generally not required under current California law
- Junior ADUs (JADUs) — up to 500 sqft within the primary structure with separate entry; owner-occupancy requirement applies
- discretionary review — ADU projects in Orinda’s zoning overlay require a design review from the city planning division in addition to City permits; design review adds 2–4 months to the permit timeline
- Green Building Compliance — Orinda’s enhanced green building standards apply to new ADU construction; insulation, windows, mechanical, and water systems must meet City requirements
- SB 543 (2026) — ADUs at or under 750 sqft are exempt from school developer fees under current California law
Hillside and Overlay ADUs in Orinda
Parcels in hillside or fire-hazard overlays can carry added structural and access requirements for ADU construction. This is not a minor administrative step. design review involves the city planning division and adds real time to the permit process.
WDC’s approach:
- We confirm overlay status at the feasibility assessment, not mid-project
- We identify which reviews actually apply to your ADU
- For projects requiring design review, we run the review processes concurrently to minimize timeline impact
- We prepare applications with reviewer priorities in mind — massing, neighbor impacts, and access
ADU Types We Build in Orinda
- Detached ADU / Guest House — new construction on existing lot; full structural and MEP build-out with green building compliance
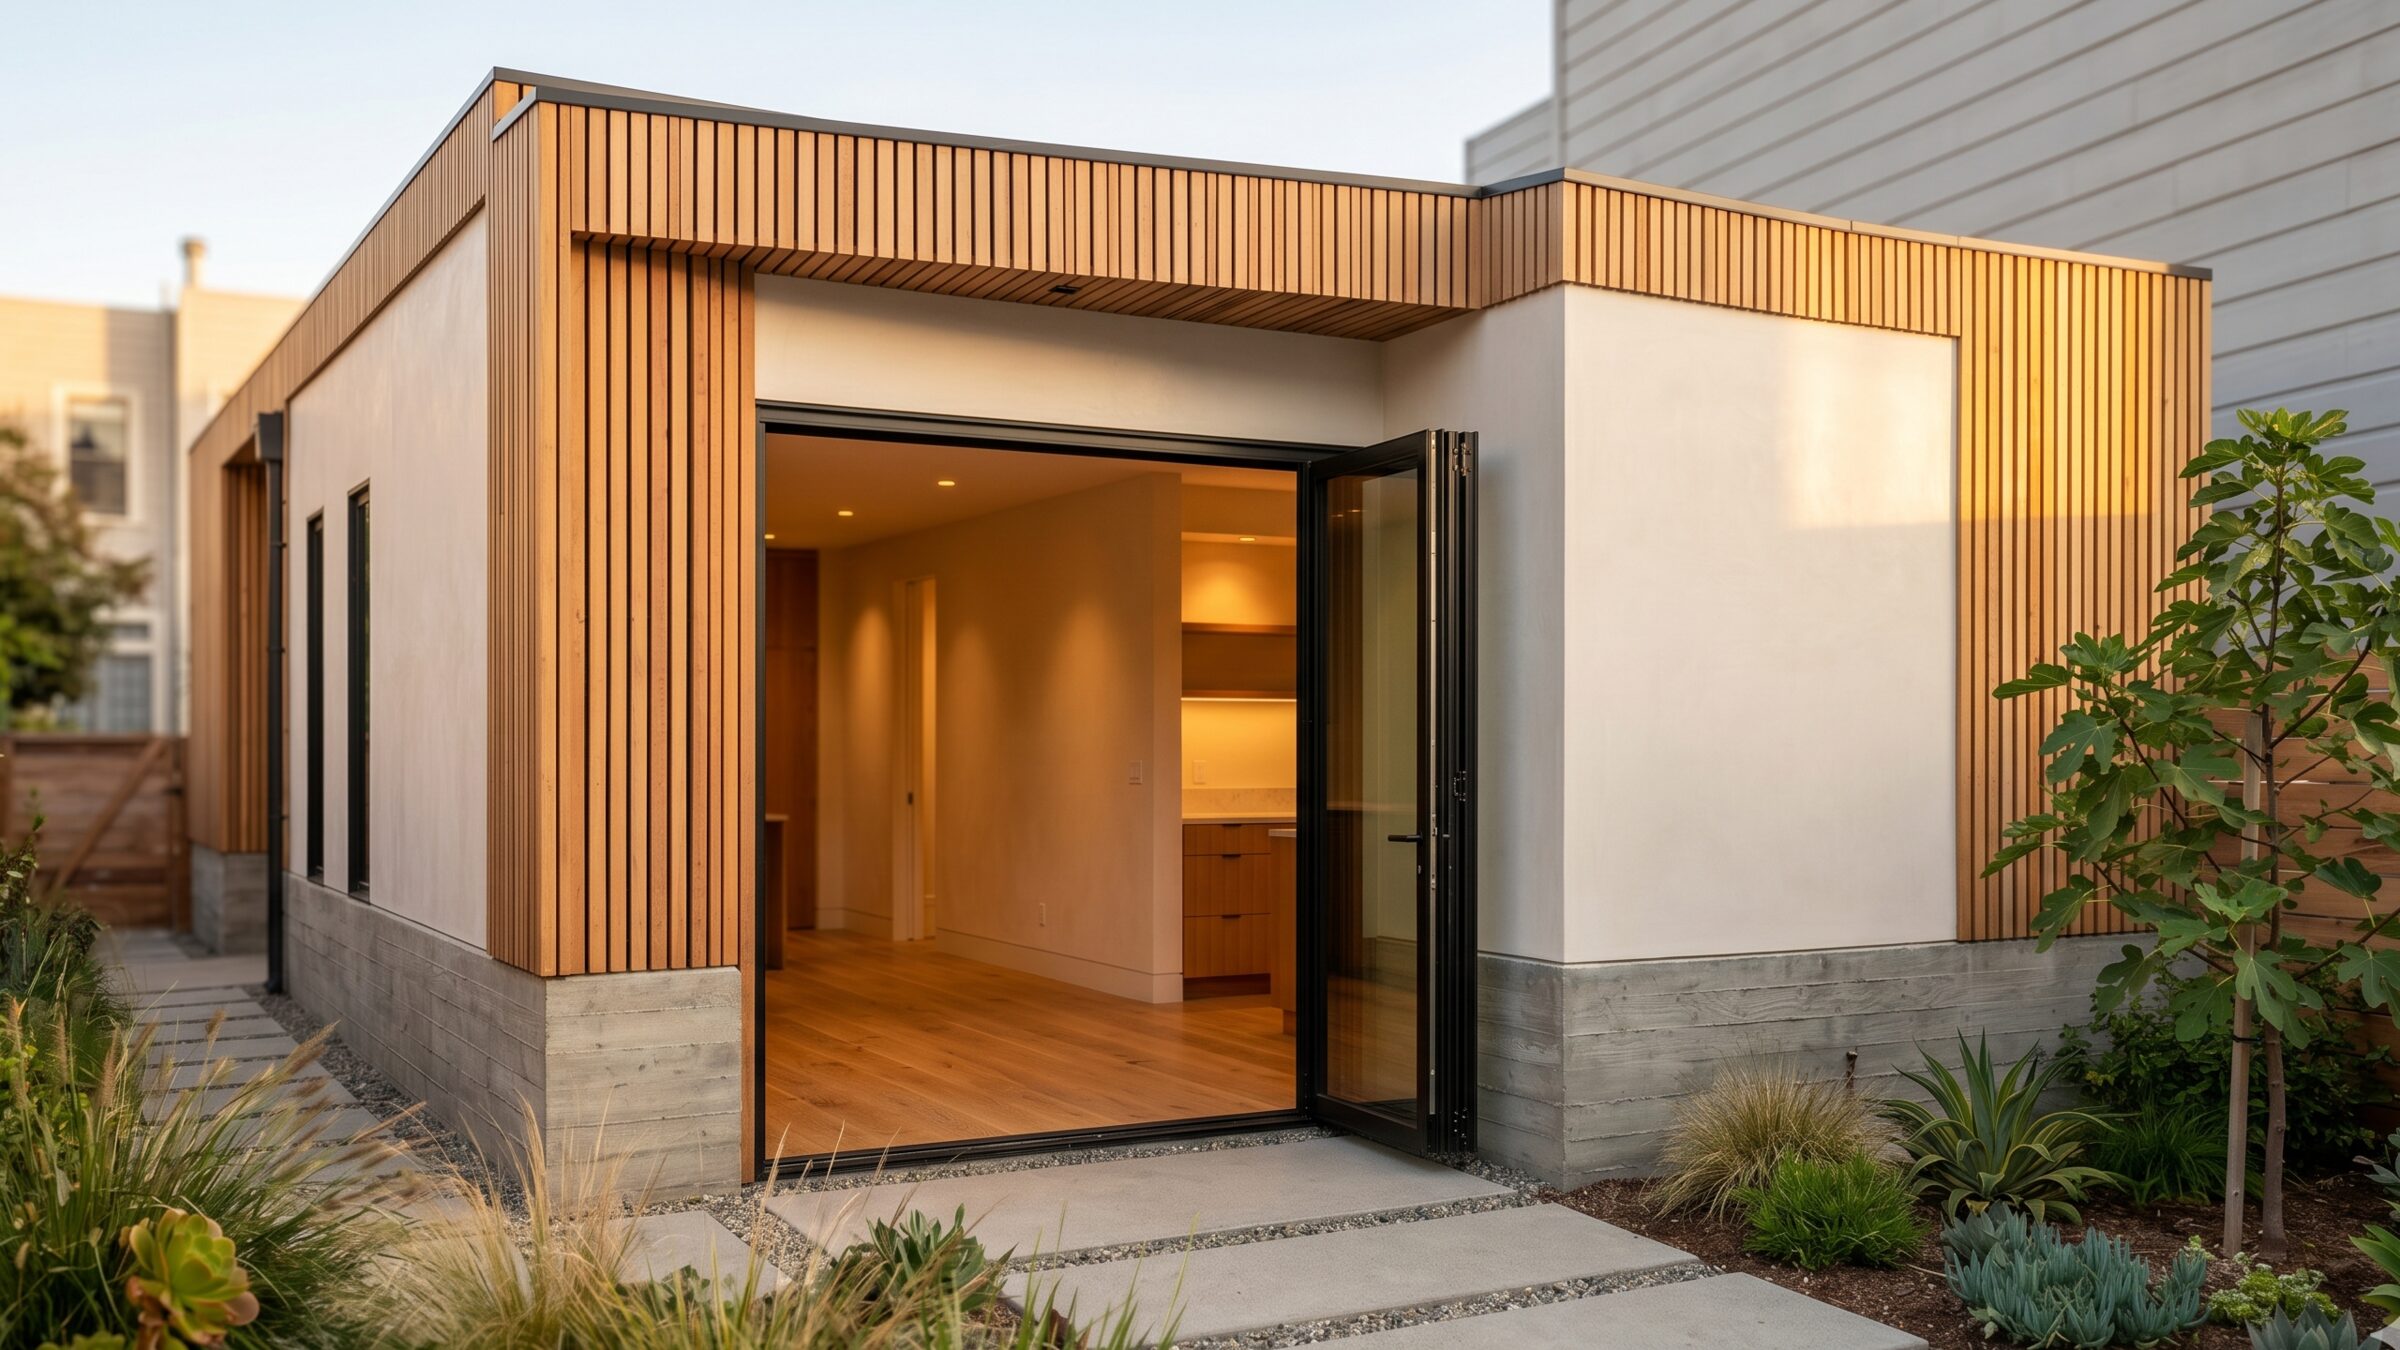
- Garage Conversion — existing attached or detached garage converted to conditioned living space with climate-appropriate exterior finish
- Above-Garage ADU — second story above existing garage; requires structural engineering and may trigger additional design review depending on height
- JADU (Junior ADU) — interior conversion within primary home; separate entry, kitchenette, private bath
All WDC ADU projects include full scope: electrical, plumbing, HVAC, insulation, windows, finishes, and permit coordination. No scope surprises.
Our ADU Process in Orinda
Step 1 — Site Assessment and Overlay Review
We confirm your property’s zoning overlays, ADU eligibility, applicable green building tier, and maximum permitted size. This is the step that determines whether your project has a 9-month or 14-month timeline — and we establish it before design begins.
Step 2 — Feasibility and Permit Strategy
We map the complete permit path — City plan check, design review if required, and any Public Works coordination. For overlay properties, we identify what actually applies and advise on the most efficient path.
Step 3 — Design and Engineering
Our design partners produce permit-ready drawings with Orinda green building compliance built in. We specify materials appropriate for the site exposure from the outset.
Step 4 — Permit Submission
We submit simultaneously to Orinda building department and, where required, initiate any added review in parallel. Running both processes concurrently reduces overall timeline impact.
Step 5 — Construction
Our crews manage all trades under a single site supervisor. Tight sites require specific material staging and protection protocols. Clients receive weekly photo updates.
Step 6 — Final Inspection and Delivery
Certificate of occupancy, green building compliance documentation, and a complete project file including permit records, warranty information, and as-built drawings.
Tight lot, exterior-rated detail, permit-clean.
Orinda ADUs sit in a Bay Area microclimate that punishes the wrong material choice. WDC specifies window assemblies, flashing, and exterior detail for the local exposure, then runs the City of Orinda Building Division permit and trade chain end-to-end.
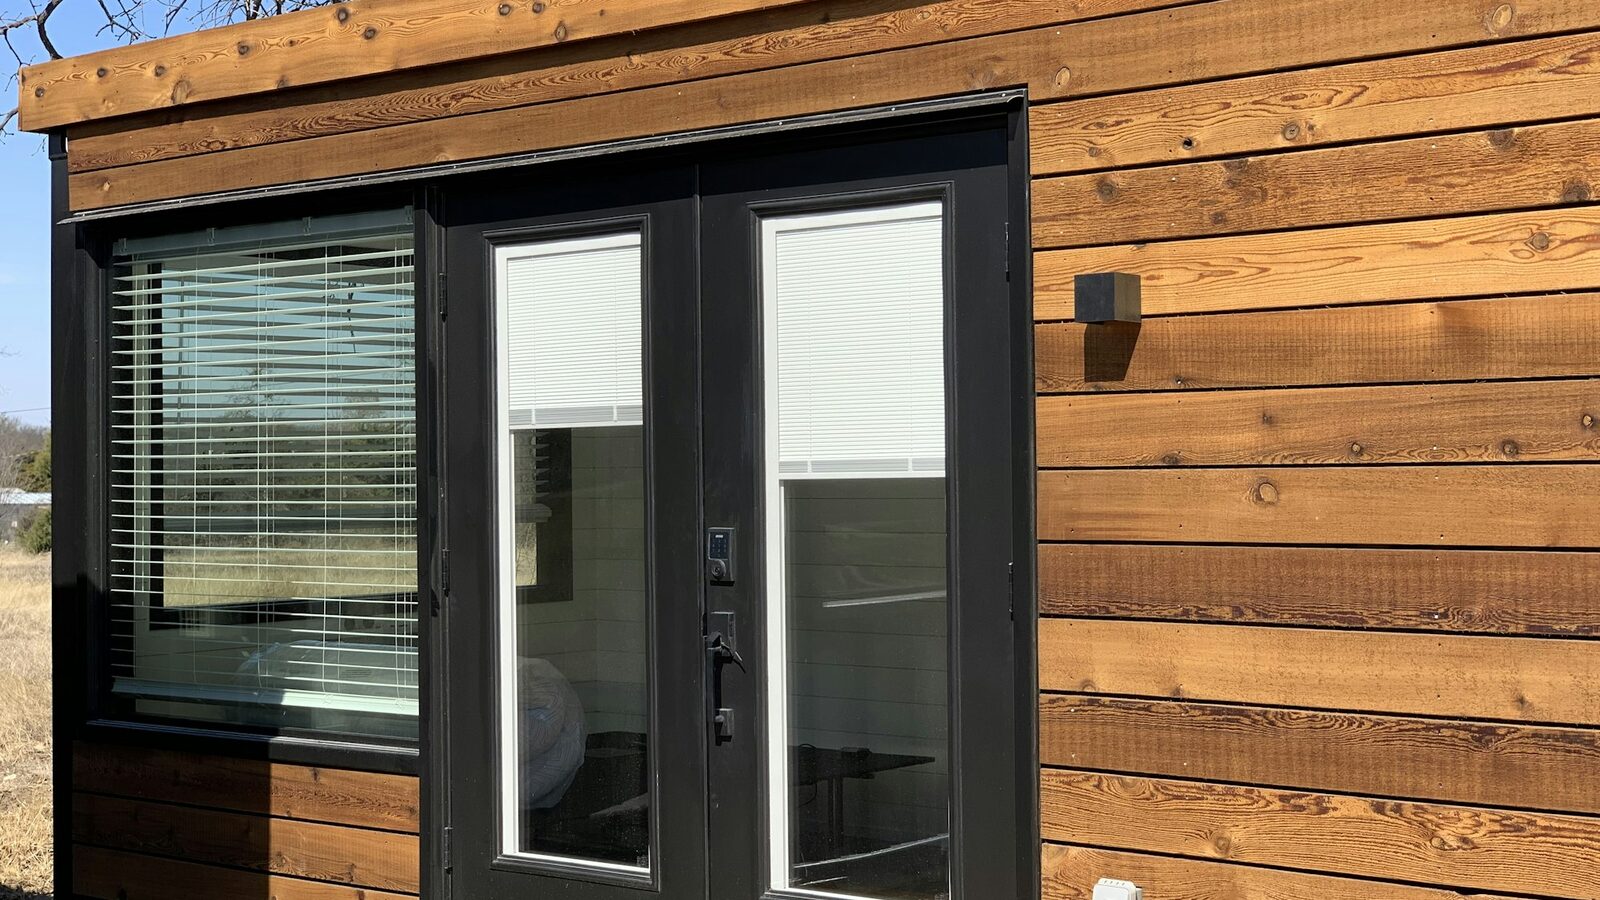
Orinda ADU — Frequently Asked Questions
Does my Orinda ADU need discretionary review?
It depends on your property’s zoning overlays and lot conditions. WDC confirms this at the first site visit. Some overlays add review on top of City permits from Orinda building department.
How long does an ADU take to build in Orinda?
For properties outside the zoning overlay, a detached ADU or garage conversion typically takes 9–13 months from contract to certificate of occupancy. Overlay properties requiring design review add 2–4 months to that timeline. WDC establishes a realistic schedule at the start based on your specific property and permit path.
What are Orinda’s green building requirements for ADUs?
Orinda applies its enhanced green building standards to new ADU construction — including energy performance, water efficiency, and indoor air quality requirements that exceed state CalGreen minimums. WDC specifies to these standards from the design phase.
Can I rent my Orinda ADU short-term?
Orinda has specific short-term rental regulations. Long-term rental of an ADU is generally permitted; short-term rental (under 30 days) is subject to separate City rules and registration requirements. Confirm your rental intent with the City or your attorney before designing for that purpose.
Do you adapt materials to the site?
Yes. Wind and moisture exposure can call for corrosion-resistant hardware, window and door systems rated for exposed environments, and exterior coating systems appropriate for site exposure. WDC specifies for the conditions from the start.
Build Your Orinda ADU
ADU feasibility in Orinda — and the permit path your project requires — depends on your property’s specific location, zoning, and zoning overlay status. A consultation with WDC maps all of that before design costs are committed.
Request a consultation(415) 416-5494