ADU and Garage Conversion Specialists in San Francisco
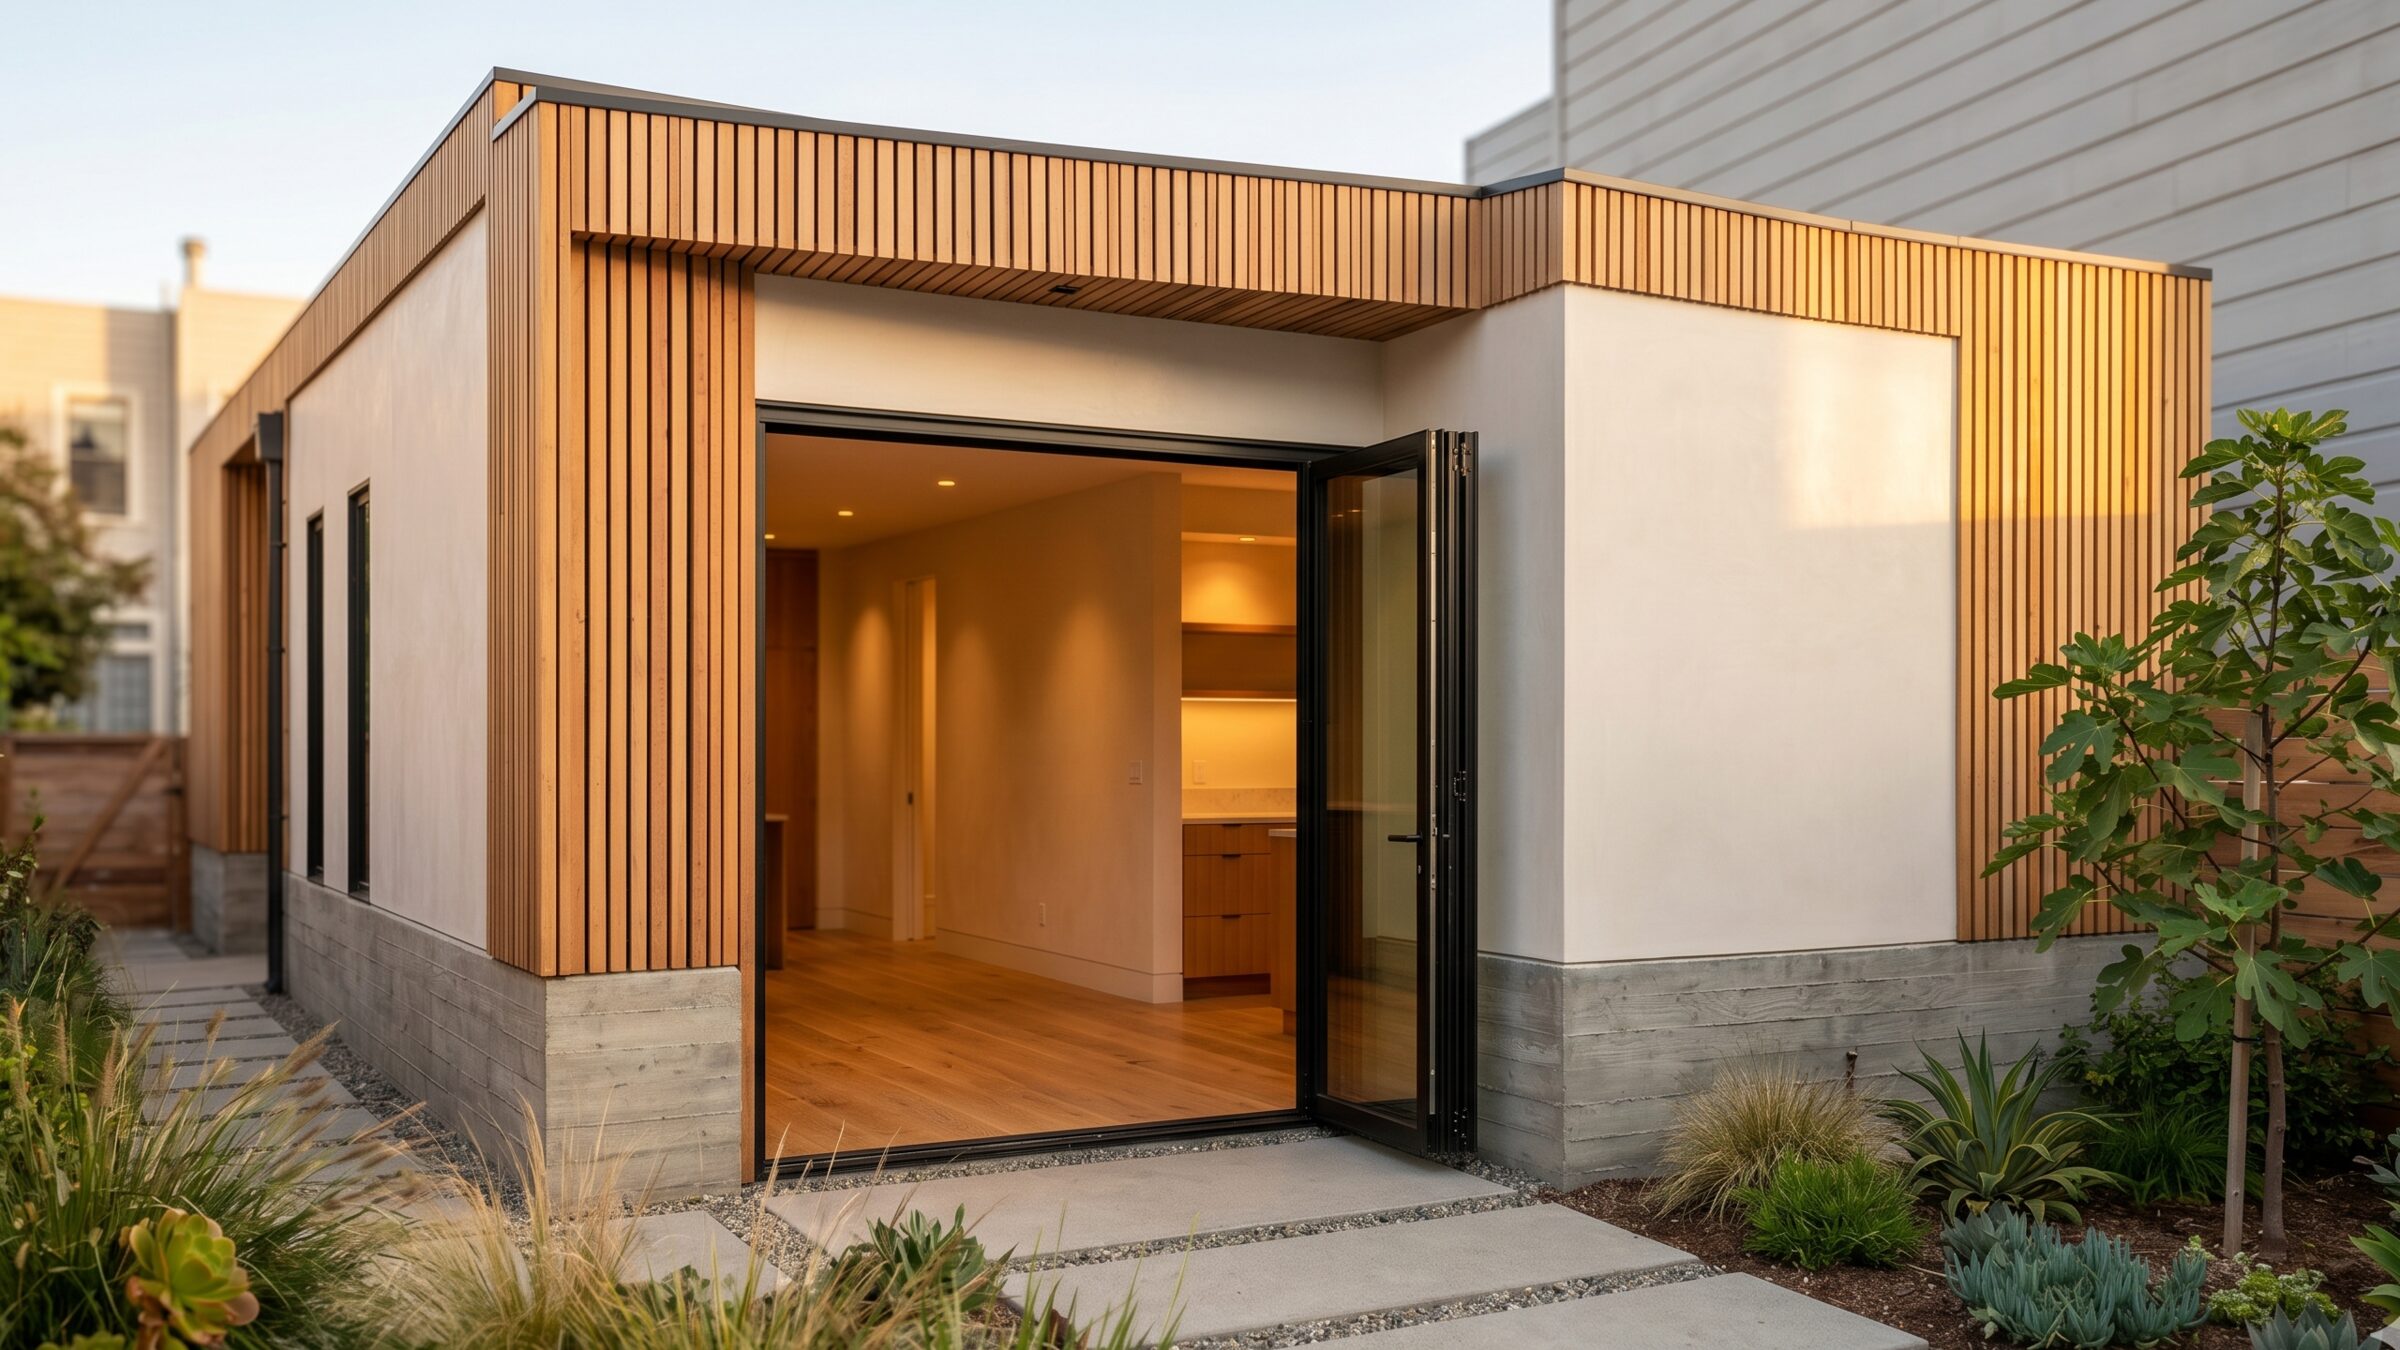
WDC builds accessory dwelling units across San Francisco — detached guest houses, garage conversions, junior ADUs, and above-garage additions — managed through SF DBI permitting with full construction coordination. SF is one of the strongest ADU markets in California, and WDC is built to deliver the finish level that high-value San Francisco properties require.
ADU feasibility in San Francisco varies significantly by neighborhood, lot configuration, zone, and proximity to fire, flood, or hillside overlay areas. WDC confirms all of it at the start — so your project is designed around what is actually buildable on your property.
ADU Rules in San Francisco
San Francisco City ADU rules follow California state law with additional City-specific requirements managed through SF DBI:
- Detached ADUs — up to 1,200 sqft on most single-family lots; setbacks vary by zone; lot coverage limits apply
- Garage conversions (ADU) — attached and detached garages convertible to living space under state law; replacement parking generally not required
- Junior ADUs (JADUs) — up to 500 sqft within existing primary structure with separate entry; owner-occupancy applies
- Hillside ADUs — properties in hillside zones face additional setback requirements, grading review, and in some areas geological report requirements; ADU design must account for site constraints specific to canyon and hillside lots
- Fire zone ADUs — ADUs on lots mapped within a Very High Fire Hazard Severity Zone require ignition-resistant exterior construction; material specifications are regulatory, not optional
- SB 543 (2026) — ADUs at or under 750 sqft are exempt from school developer fees under current California law
- SF DBI plan check — standard garage conversion plan check runs 4–8 weeks; detached ADUs and hillside projects take longer
Detached structure, single principal, SF DBI-clean.
A San Francisco ADU is a small piece of architecture with a long permit chain. WDC handles SF DBI submittal, plan check, structural, MEP, and trade coordination as one accountability chain — no subbing the permit work out.
ADU Types We Build in San Francisco
- Detached ADU / Guest House — new construction on existing lot; ideal for properties in the SF flats with large rear yards
- Garage Conversion — single or double garage converted to full living space; highest-demand ADU type across SF neighborhoods
- Junior ADU (JADU) — interior conversion within the primary home; separate entry, kitchenette, private bath
- Above-Garage ADU — second story addition above existing garage structure; requires structural engineering review
- Basement ADU — below-grade conversion with egress and natural light compliance; common in older SF homes with usable basement space
Every WDC ADU includes complete scope: structural, electrical, plumbing, HVAC, insulation, windows, finishes, and full permit management through certificate of occupancy.
Our ADU Process in San Francisco
Step 1 — Site Assessment and Feasibility
We confirm ADU type eligibility, maximum size, setbacks, fire zone status, hillside conditions, and any other overlay requirements specific to your property and neighborhood. This is the step that defines your actual options — not theoretical options under state law.
Step 2 — Design and Engineering
Our design partners produce permit-ready drawings. Structural engineering is included for garage conversions, above-garage ADUs, and projects on sloped lots. Fire zone projects receive exterior specification review as part of the design phase.
Step 3 — Permit Submission
We submit to SF DBI and manage plan check through approval. Garage conversions on standard lots run 4–8 weeks; hillside and fire zone projects take longer. WDC tracks status and handles corrections without requiring client involvement.
Step 4 — Construction
Our crews manage all trades under one site supervisor. Finish selections are confirmed before construction begins. Weekly photo updates throughout.
Step 5 — Final Inspection and Delivery
Certificate of occupancy, utility connections, and complete project documentation — ready for occupancy, family use, or rental.
San Francisco ADU — Frequently Asked Questions
How long does an ADU take in San Francisco?
A garage conversion on a standard SF lot typically takes 7–11 months from contract to certificate of occupancy. Detached ADUs take 10–14 months. Hillside projects and fire zone properties add time at both the design and permit stages. WDC establishes a realistic schedule based on your specific property conditions.
Can I build an ADU on a San Francisco hillside lot?
Yes, in most cases. ADUs on San Francisco hillside lots are subject to slope setbacks, grading and geotechnical review, and — only where a lot is mapped within a fire-hazard zone — ignition-resistant exterior requirements. Some canyon lots have additional geological requirements. WDC confirms what your specific lot allows before design begins.
What is the school developer fee exemption for ADUs?
Under SB 543 (effective 2026), ADUs at or under 750 sqft are exempt from school developer fees in California. For ADUs over 750 sqft, school fees apply based on the square footage over the threshold. WDC calculates applicable fees as part of the initial project cost estimate.
Can I build an ADU and remodel my primary home at the same time?
Yes — and doing both under a single permit set and construction schedule is more efficient than sequencing them. WDC coordinates full home renovation and ADU construction simultaneously. One contractor, one schedule, one disruption period.
Build Your San Francisco ADU
ADU feasibility in SF depends on your specific lot, zone, and neighborhood conditions. An early consultation with WDC maps what is actually buildable on your property — before design costs are committed.
How much does a garage conversion ADU cost in San Francisco?
In San Francisco, converting a garage into a legal ADU typically costs $120,000–$250,000 as of 2026 — roughly $300–$600 per square foot, rising to $500–$667/sq ft for luxury finishes. That budget covers a permitted unit with a bathroom, kitchenette, insulation, heating, and upgraded electrical; permit and plan-review fees alone generally run $3,000–$15,000. We Do Construction (CSLB #1096552) builds garage-conversion ADUs across San Francisco on a fixed design-build contract.
| Tier | Typical range (2026) | What’s included |
|---|---|---|
| Essential conversion | $120,000–$160,000 | Studio layout, standard finishes, existing slab |
| Signature conversion | $160,000–$210,000 | 1-bed layout, custom millwork, new plumbing runs |
| Estate conversion | $210,000–$250,000+ | Architect-grade finishes, structural/foundation work |
Cost data: Barcci Builders Bay Area guide (2026); GatherADU 2026; Angi garage-to-ADU (2026). Last updated June 2026.
How long does an ADU permit take in San Francisco?
California law requires cities to approve complete ADU applications ministerially within 60 days (Gov. Code §66314), and since January 1, 2026, SB 543 gives San Francisco just 15 business days to deem an application complete or issue a written correction list. In practice, design-through-permit still runs 5–10 months once revision cycles are counted; full garage-conversion timelines of 7–9 months are common. San Francisco’s pre-approved ADU plan sets (since January 2025) can compress this. We Do Construction (CSLB #1096552) manages the entire SF Planning and DBI process in-house. Last updated June 2026.
Request a consultation(415) 416-5494