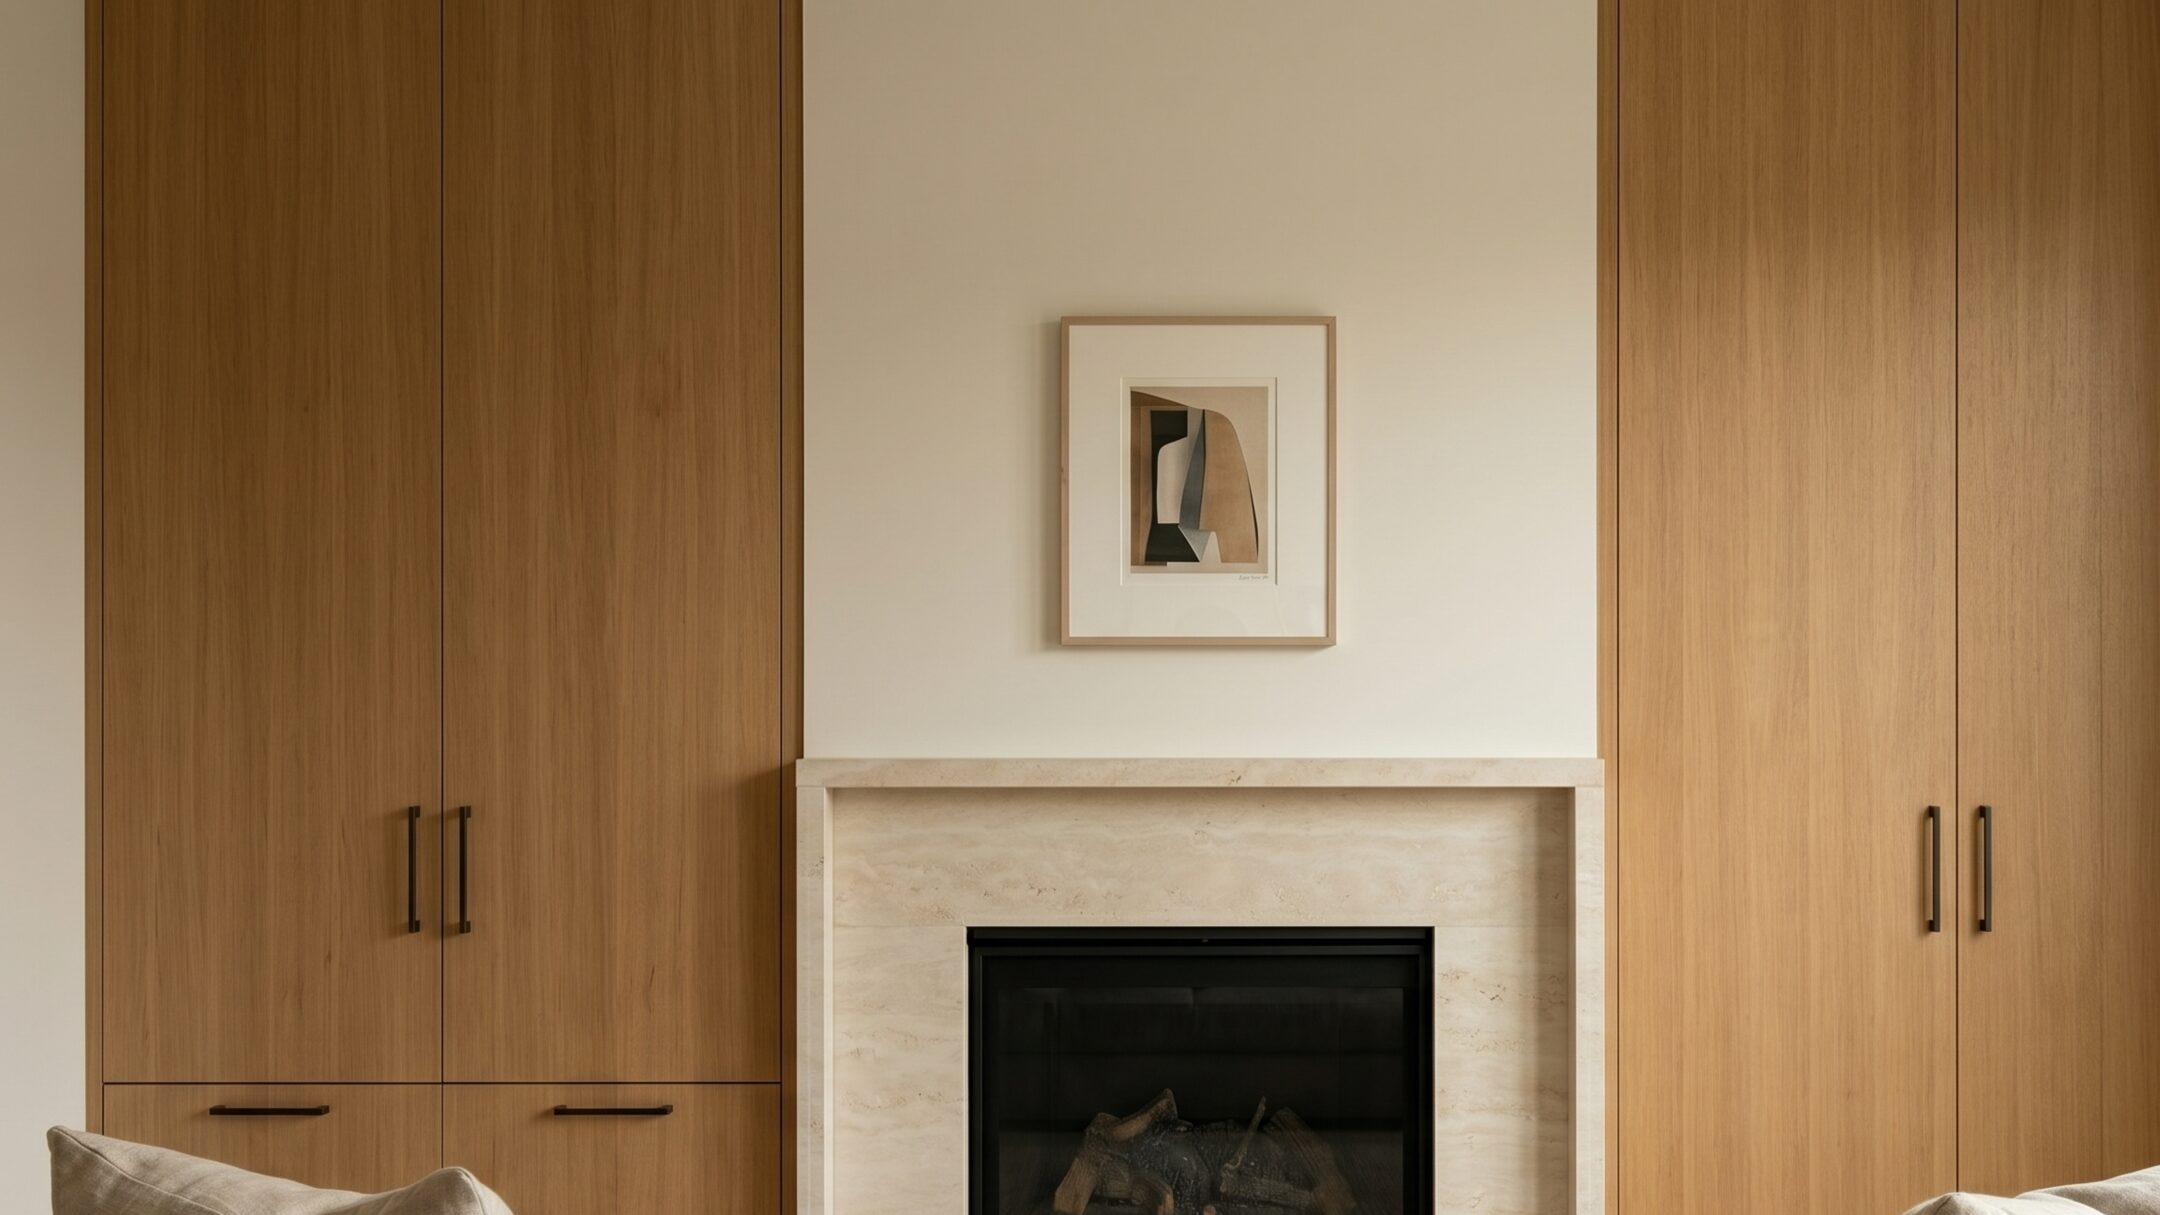
The Daly City Residence
Full Home Remodeling in Daly City
WDC delivers complete home renovations in Daly City — structural work, whole-home MEP upgrades, kitchen and bath, and finish coordination managed under a single contract. Daly City’s mid-century bungalows, post-war California ranch homes, and newer infill construction make it one of the most remodel-active neighborhoods in the inner San Fernando Valley. We bring the construction standards and the City of Daly City Building Division permit experience to transform these homes properly.
Daly City sits in San Mateo County — the City of Daly City Building Division jurisdiction — and benefits from its proximity to Cole Valley, Westlake, and Serramonte’s growing creative and professional community. WDC treats Daly City projects with the same construction standards we apply everywhere: no corners cut, no scope surprises, one point of accountability from demo to final inspection.
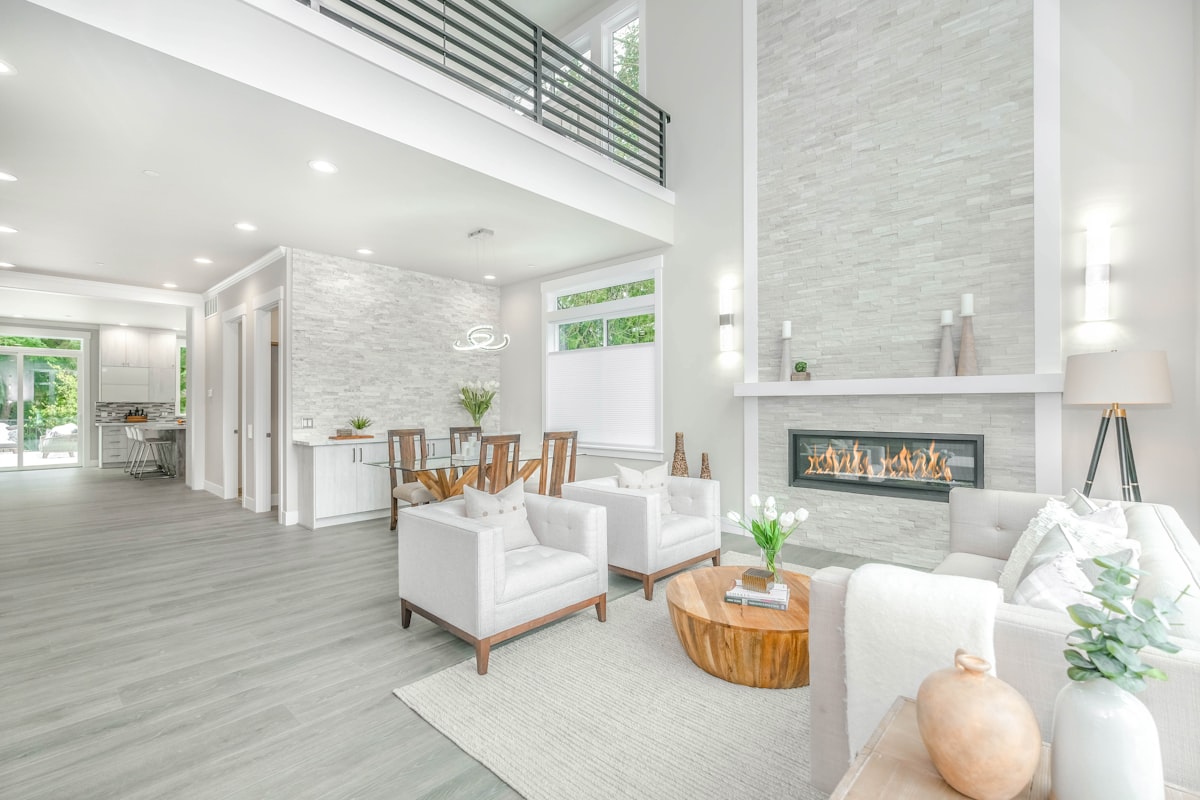
Remodeling in Daly City — What to Expect
- the City of Daly City Building Division permitting — Daly City is served by the Daly City Building Division; full structural remodels typically run 8–12 weeks in plan check
- Mid-century structural conditions — post-war Valley construction frequently includes soft-story framing, undersized electrical panels, cast iron drain lines, and galvanized supply plumbing; WDC assesses all existing conditions during feasibility and prices necessary upgrades into the initial scope
- Open-plan conversion demand — Daly City bungalows and ranch homes are among the most frequently reconfigured floor plans in the Valley; load-bearing wall removal, kitchen-to-living integration, and primary suite expansions are common structural scopes
- ADU opportunity — Daly City lots commonly have detached garages and rear yard space well-suited to ADU construction; WDC coordinates ADU and primary home renovation simultaneously where applicable
- Title 24 energy compliance — 2022 California energy standards apply to all conditioned space work
What a Full Home Remodel Includes
- Structural reconfiguration — open-plan conversions, load-bearing wall removal, floor plan redesign
- Foundation assessment where existing conditions warrant
- Electrical panel upgrade and full rewire
- Full plumbing replacement — supply and drain stack
- HVAC replacement and multi-zone system installation
- Kitchen and bathrooms coordinated under a single permit set
- Insulation and air sealing to current energy code
- Windows and exterior doors
- Premium finish specification throughout
- ADU construction coordinated where applicable
Our Process in Daly City
Step 1 — Discovery and Assessment
We walk the property, assess structural condition and existing MEP systems, and scope the project honestly — including what the home’s age typically reveals when walls come down.
Step 2 — Feasibility and Permit Strategy
We map the City of Daly City Building Division permit path, identify any existing open permits on the property — common in Daly City homes with decades of improvement history — and establish a realistic timeline before design dollars are spent.
Step 3 — Design Development
Our design partners produce construction-ready drawings. WDC manages the team and holds them to schedule and constructability standards specific to Daly City’s housing stock.
Step 4 — Permit Submission
We submit to the City of Daly City Building Division Daly City and manage plan check through approval. We handle corrections and track status without requiring client involvement.
Step 5 — Construction
Our crews manage all trades under one site supervisor. Mid-century construction benefits from a controlled, systematic demolition approach as scope is exposed. Weekly photo updates throughout.
Step 6 — Final Walkthrough and Close
Certificate of occupancy, permit records, warranty documentation, and as-built drawings. Your home is fully documented for your records and future resale.
Daly City Full Home Remodeling — FAQ
How long does a full home remodel take in Daly City?
A full structural remodel — design, permits, and construction — typically takes 10–15 months in Daly City. Projects with significant MEP replacement alongside structural work run toward the higher end. WDC provides a realistic schedule at the start.
Our 1950s home has never been remodeled. Where do we start?
We start with a full property assessment — structural, electrical, plumbing, HVAC, and permit history. Original 1950s Daly City homes typically need a full electrical upgrade, plumbing replacement, and structural assessment as baseline scope. WDC maps all of it at the feasibility visit before design dollars are committed.
Can you open up the floor plan in a Daly City ranch home?
Yes — this is one of the most common scopes we manage in Daly City. Ranch homes from this era use load-bearing walls in locations that feel counter-intuitive to modern open-plan living. WDC coordinates the structural engineering required to open these spaces safely and properly permitted.
Start Your Daly City Renovation
Daly City’s mid-century housing stock is ready for transformation. WDC has the construction range and permit experience to do it properly. A consultation shows you what your home can become.
Request a consultation(415) 416-5494