The Sunset Volume
New Construction in San Francisco
A ground-up home in San Francisco is decided long before the framing goes up — at the lot. A down-sloping parcel in Twin Peaks, a sand lot in the Outer Sunset, a 25-foot-wide infill between two Edwardians: each one writes its own foundation, its own access plan, and its own entitlement path before a single line is drawn.
We Do Construction (CSLB #1096552) designs and builds new single-family homes across San Francisco under one design-build contract — entitlement, structural engineering, and construction held by one team, with budget reality built in from the first feasibility study.
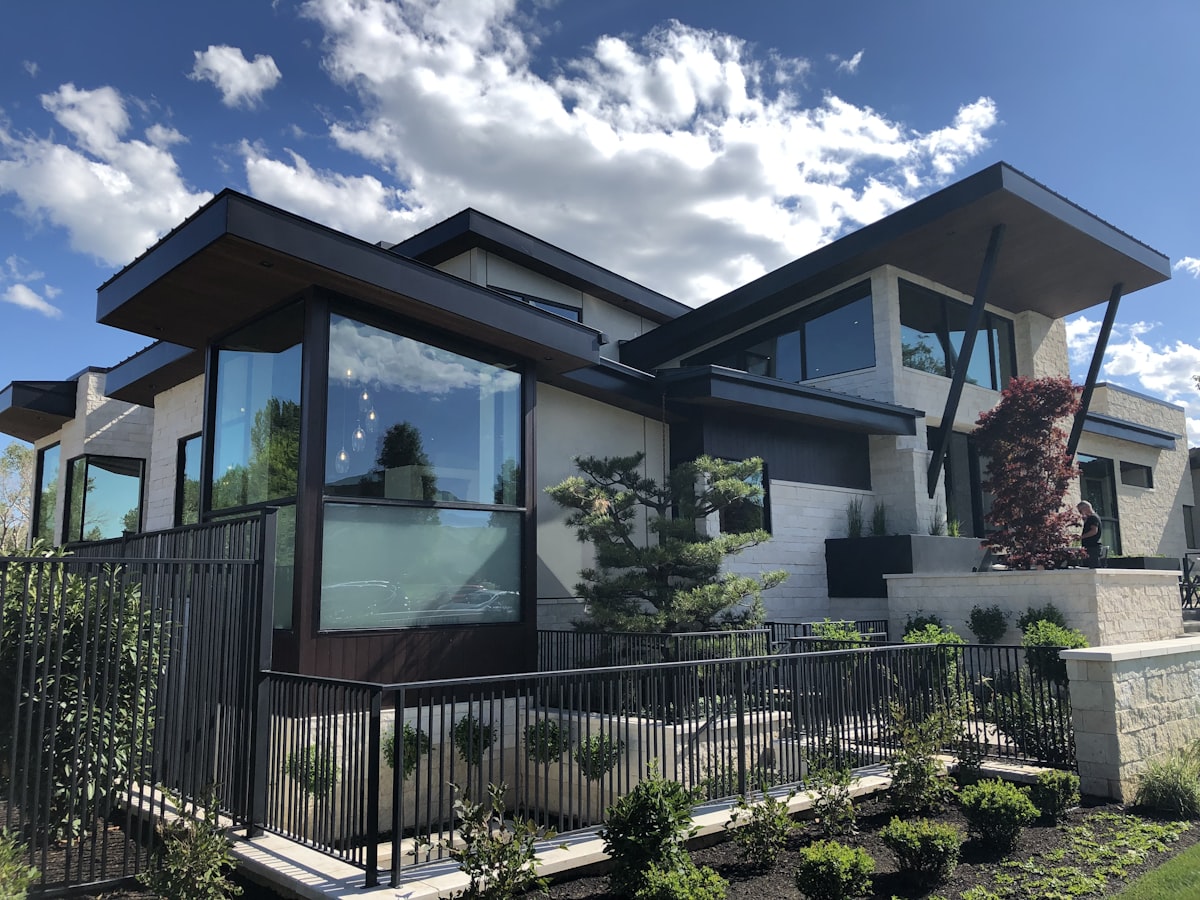
Building New Across San Francisco
Every new home in San Francisco moves through two agencies. SF Planning controls entitlement — zoning, neighborhood notification, and, for many lots, discretionary review. The SF Department of Building Inspection (DBI) controls the building permit and plan check. Combined, entitlement-to-permit review for ground-up work commonly runs several months to more than a year, with lots north of California Street and inside historic districts running longest.
Title 24 energy compliance and the SF Green Building Ordinance apply throughout, and most blocks hold a 25-foot lot module that shapes the entire massing. We manage entitlement, DBI permitting, structural engineering, and construction in-house — so the people who priced the build are the people who deliver it.
- Soils and geotechnical work — sand, fill, and hillside lots frequently drive deep or engineered foundations
- Entitlement strategy — zoning, setbacks, and discretionary review mapped before design
- Structural and seismic engineering — shoring and retaining where the grade requires it
- Full mechanical, electrical, and plumbing to current code
- Building envelope, glazing, and insulation to Title 24
- SF Green Building Ordinance compliance and documentation
What a Ground-Up Build Includes
A WDC new build coordinates every discipline from raw lot to final inspection. You have one project manager and one schedule:
- Site preparation, demolition where required, and shoring
- Geotechnical-led foundation — deep piers, grade beams, or engineered slabs as the lot demands
- Structural framing and seismic design
- Whole-home electrical — service, distribution, and lighting design
- Plumbing — supply, drain, and gas throughout
- HVAC — high-efficiency, multi-zone systems with fresh-air ventilation
- Building envelope — windows, weatherproofing, and insulation to Title 24
- Kitchen, bathrooms, and millwork under one finish specification
- Smart-home, security, and EV-charging infrastructure
- Landscape, hardscape, and ADU coordinated where the program calls for it
Neighborhoods We Build In Across San Francisco
We take on ground-up homes throughout the City of San Francisco — Noe Valley, Pacific Heights, the Marina, Russian Hill, Cole Valley, Bernal Heights, St. Francis Wood, the Sunset, and the Richmond — each with its own grade, soils profile, and Planning context.
Our Process in San Francisco
Step 1 — Discovery and Site Assessment
We walk the lot, review existing survey and soils data, and read the real constraints — slope, access, setbacks, and the neighborhood’s Planning history — before any line is drawn.
Step 2 — Feasibility and Entitlement Strategy
We map the full approval picture — zoning and setbacks, SF Planning notification, discretionary review where it applies, and the geotechnical scope a sand or hillside lot will demand — so the program is grounded in what the lot will actually permit.
Step 3 — Design Development
Our design partners produce construction-ready drawings while WDC manages the team directly — holding structural, civil, and architectural to one schedule and one budget.
Step 4 — Permit Submission
We submit to SF DBI and manage plan check through approval, coordinating the SF Planning entitlement and any structural or grading review in parallel.
Step 5 — Construction
Our crews run every trade under a single site supervisor, from foundation through finish, with weekly photo documentation and a fixed-price contract.
Step 6 — Final Walkthrough and Closeout
We complete final inspections and certificate of occupancy, then walk the finished home with you — handing over warranty and documentation built to last.
San Francisco New Construction — FAQ
How long does it take to build a new home in San Francisco?
Plan on entitlement-to-permit review of several months to more than a year, then roughly 12–20 months of construction depending on size, slope, and foundation scope. Hillside and sand lots that need deep foundations add time at the start, not the finish.
What approvals does new construction need in San Francisco?
A ground-up home needs both an SF Planning entitlement — often with neighborhood notification and, for many lots, discretionary review — and a building permit from SF DBI. Title 24 and the SF Green Building Ordinance apply throughout.
My lot is on sand or a steep slope. Can you build on it?
Yes — most of San Francisco is. Sand lots in the Sunset and Richmond and down-sloping parcels in Twin Peaks, Diamond Heights, and the hills routinely require engineered or deep foundations. We bring the geotechnical engineer in early so the foundation is priced before design locks.
How much does it cost to build new in San Francisco?
Ground-up construction generally runs $500–$900+ per square foot in 2026 — a 3,000-square-foot home commonly lands between $1.5M and $2.7M+, before land. The lot, not the finishes, usually moves the number most. Full bands are in the cost guide below.
Why choose WDC for a new build?
We Do Construction is a design-build general contractor (CSLB #1096552) that holds entitlement, engineering, and construction under one contract. One team prices the build, carries it through SF Planning and DBI, and delivers it — so the number you sign is the number that builds your home.
Start Your San Francisco New Build
San Francisco is one of the most demanding places in the country to build from the ground up — and one of the most rewarding to get right. If you own a lot or are weighing one, we will tell you what it will really take to build on it.
How much does it cost to build a new home in San Francisco?
Ground-up construction in San Francisco generally runs $500–$900+ per square foot in 2026 — a 3,000 sq ft home commonly lands between $1.5M and $2.7M+, before land. SF’s constraints are specific: down-sloping or sand lots driving deep foundations and soils work, a 25-foot lot module on most blocks, and Title 24 plus the SF Green Building Ordinance throughout. We Do Construction (CSLB #1096552) designs and builds new homes across San Francisco under one contract.
| Tier | Typical SF $/SF (2026) | Scope |
|---|---|---|
| Standard build | $500–$650/SF | Level lot, conventional framing, designer-grade finishes |
| Custom build | $650–$800/SF | Sloped/sand lot, engineered foundation, custom millwork |
| Estate build | $800–$900+/SF | Deep foundations, structural steel, architectural glazing, automation |
Local cost driver: SF sand and hillside lots frequently require engineered or deep foundations that move the budget more than finishes do. Last updated June 2026.
What approvals does new construction require in San Francisco?
A new SF home requires a SF Planning entitlement — often with neighborhood notification and, for many lots, discretionary review — and a building permit from the SF Department of Building Inspection (DBI). Combined entitlement-to-permit review for ground-up work commonly runs several months to over a year ; lots north of California Street and in historic districts run longest. Title 24 and the SF Green Building Ordinance apply throughout. We Do Construction (CSLB #1096552) manages entitlement, DBI permitting, and construction in-house. Last updated June 2026.
Request a consultation(415) 416-5494