The San Rafael Modernist
Ground-up, no inherited mistakes.
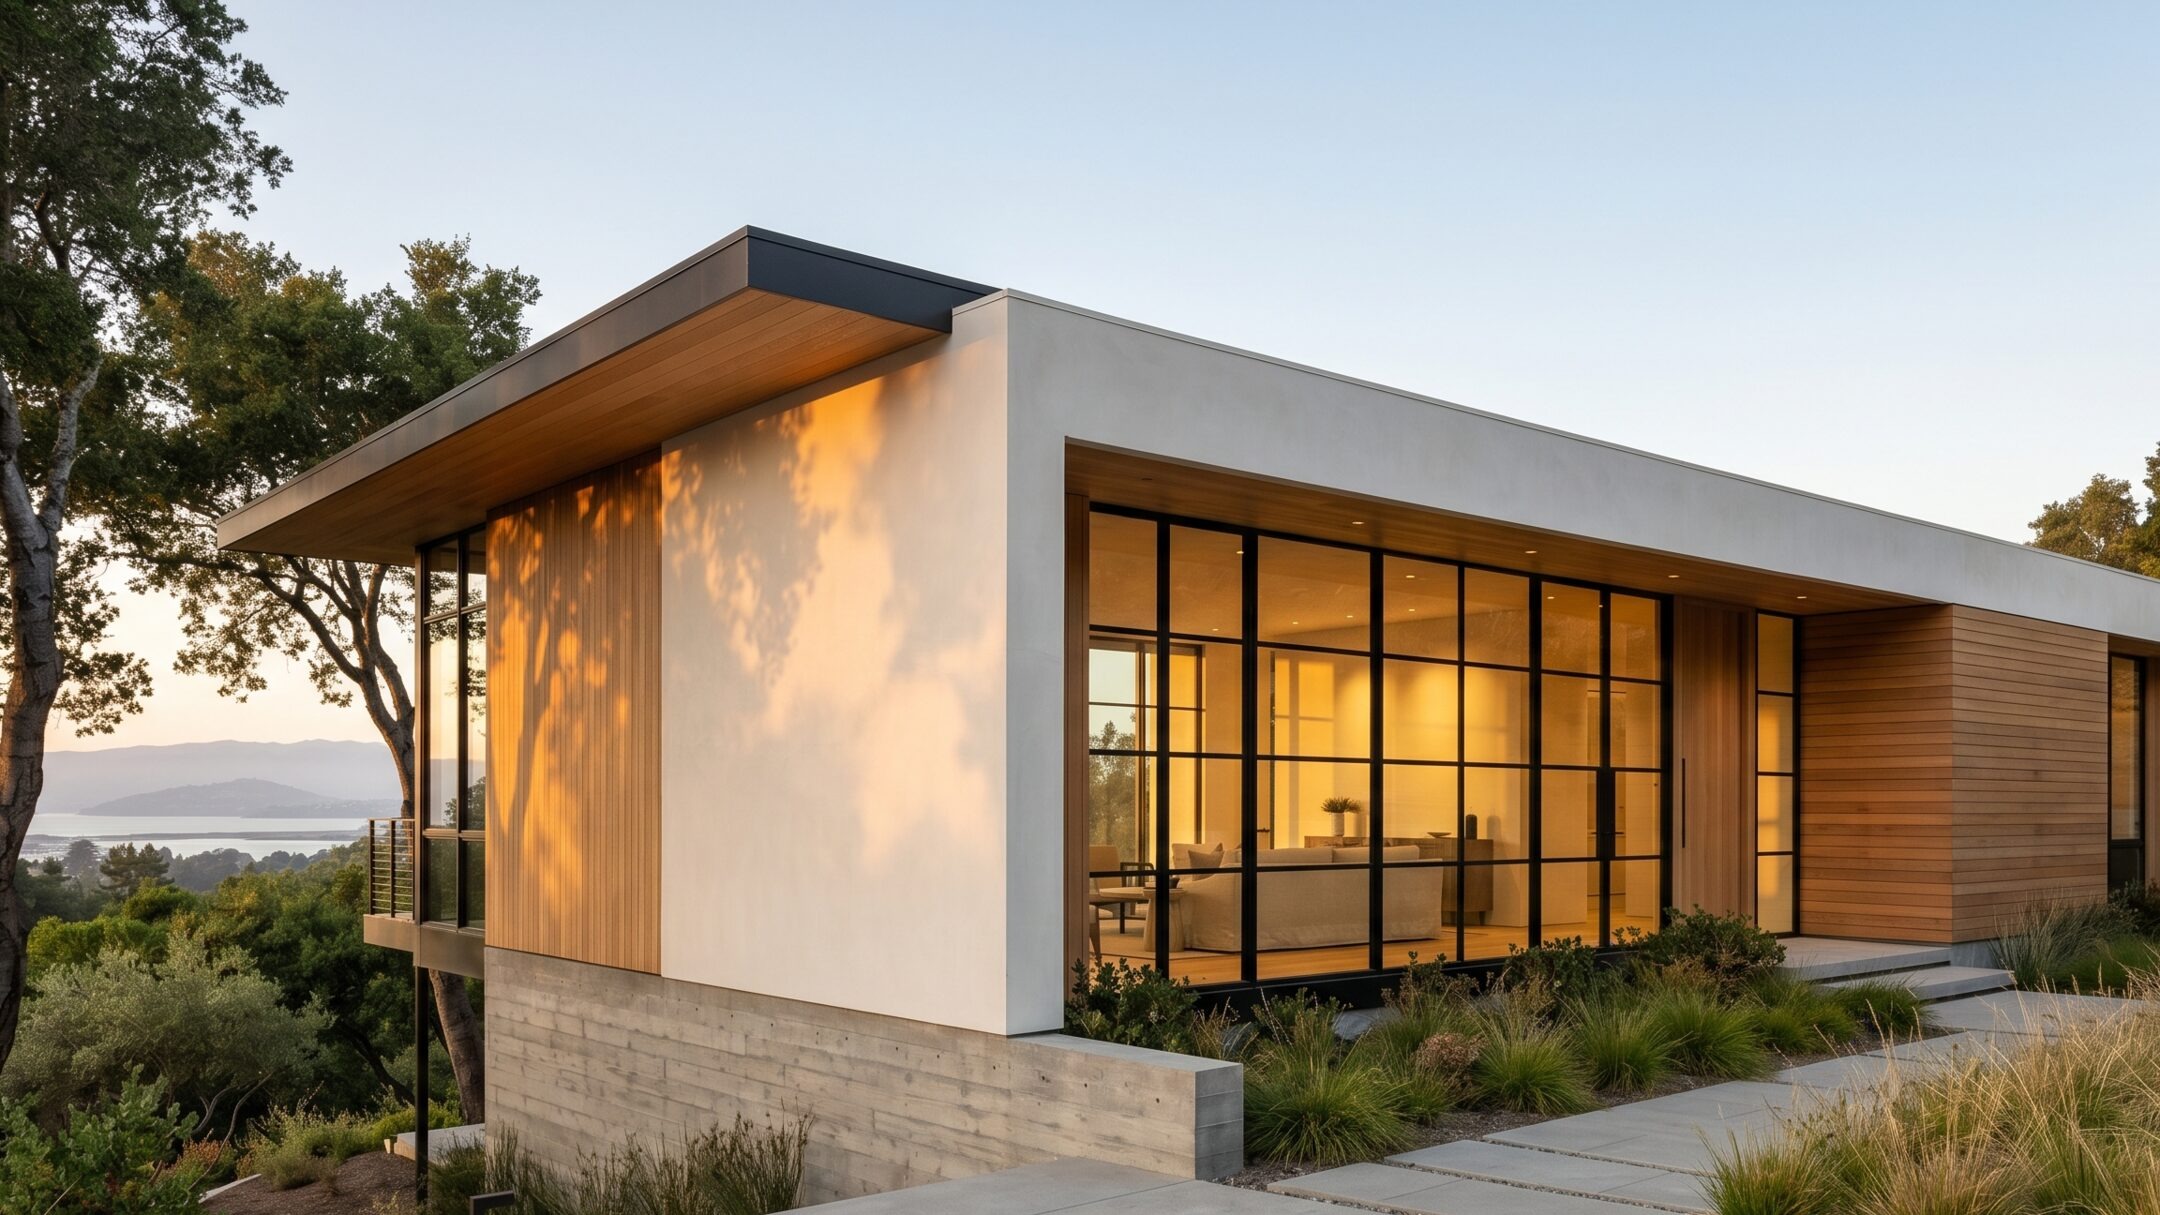
From soils report to certificate of occupancy, WDC carries the entire build under one contract. Mid-century massing, modern envelope, full the City of San Rafael Building Division permit cycle — coordinated so the architect’s drawing actually gets built.
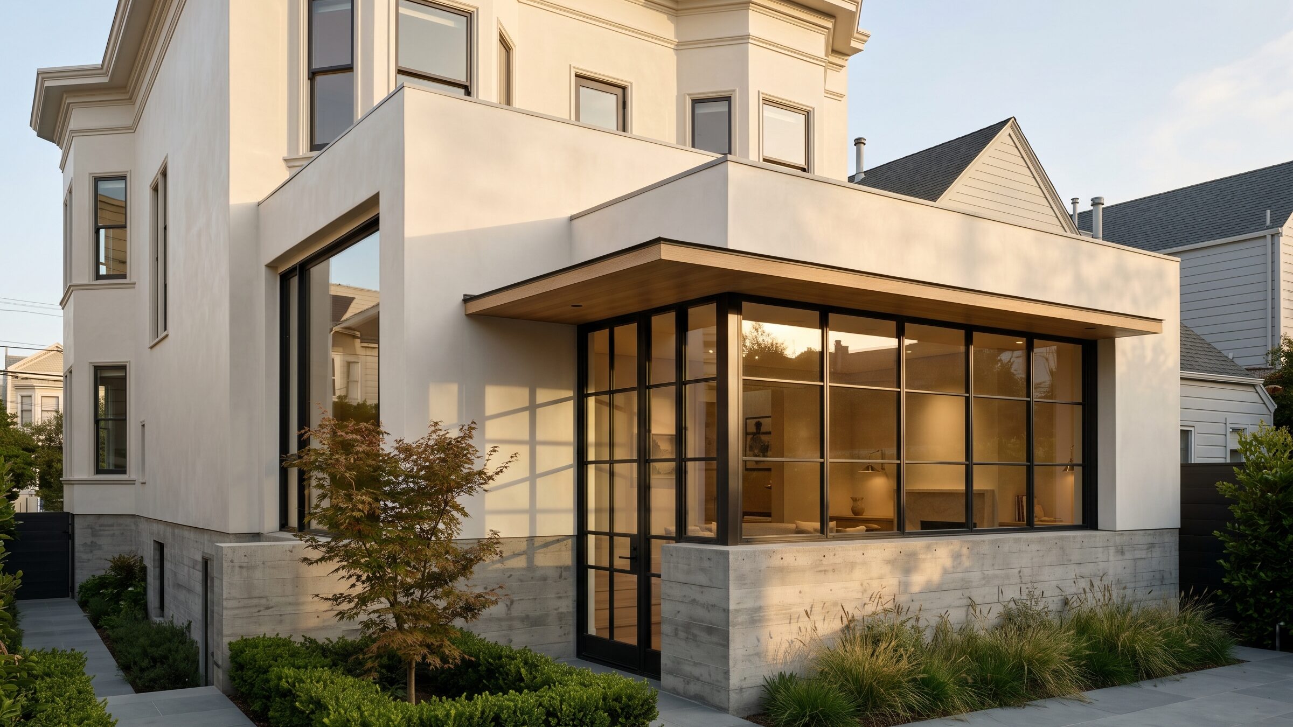
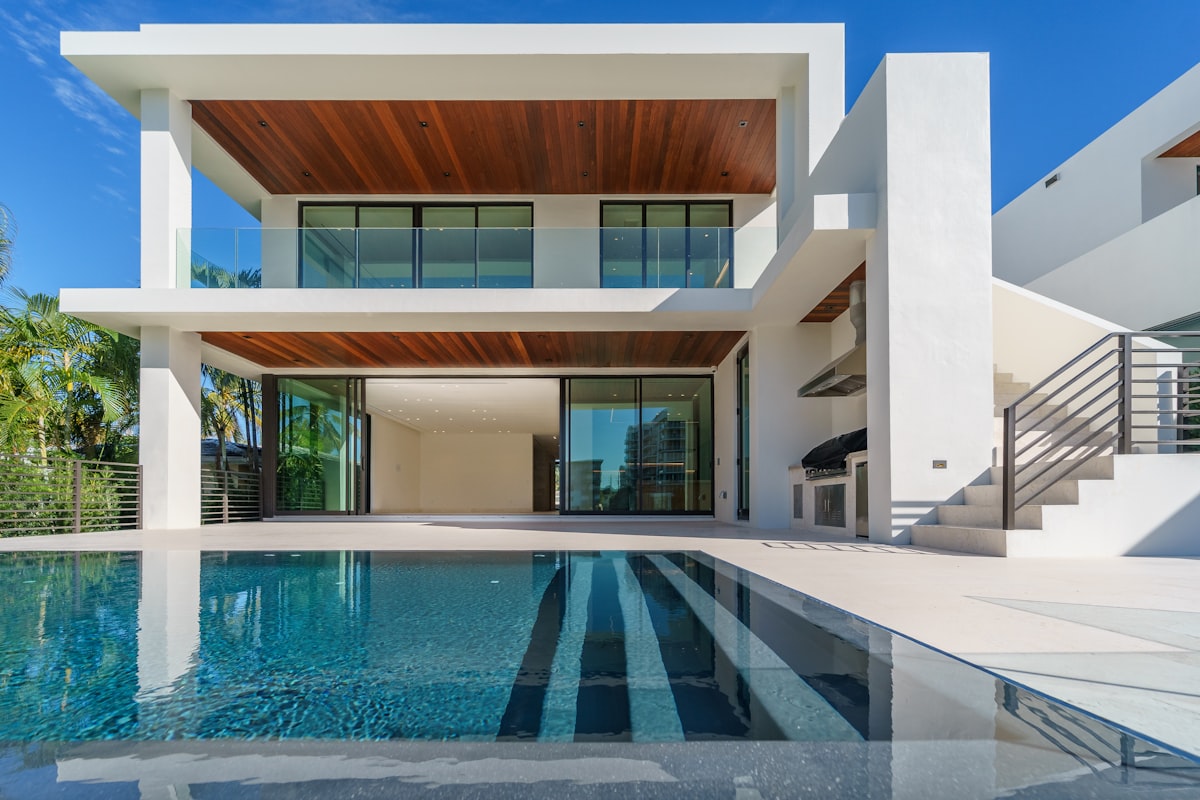
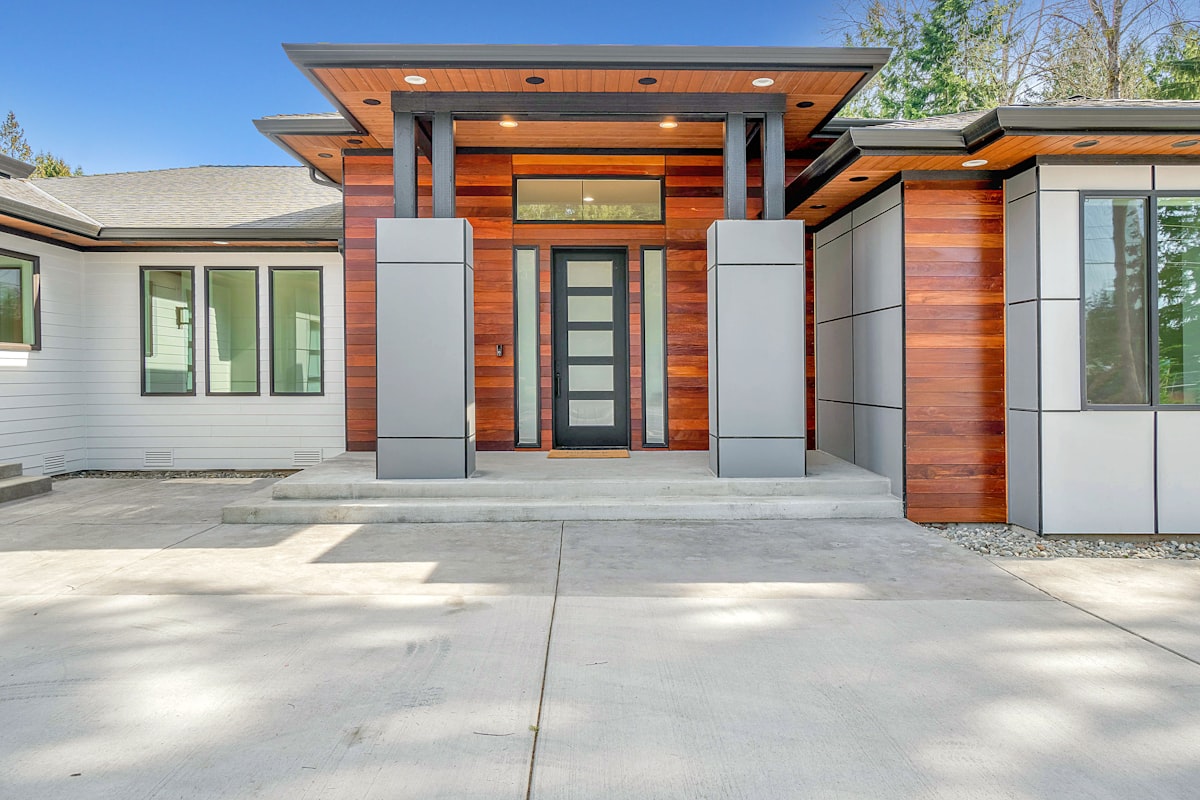
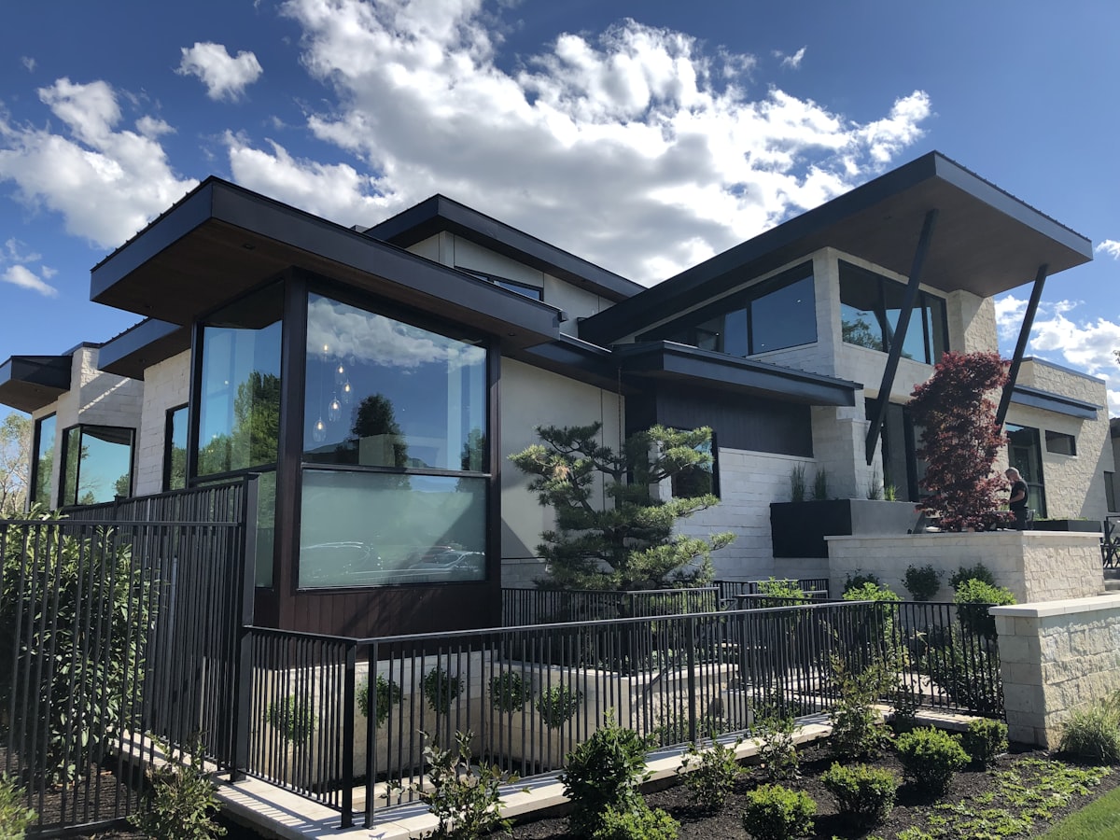
Architecture-Led New Construction in San Rafael
We Do Construction designs and builds new homes from the ground up under a single principal — Jacob. Site study, schematic design, construction documents, permits, and build all live in one team. Typical engagement: $1.5M – $6M, 26 – 42 months from site walk to keys.
What ground-up new construction asks of an architect-builder
New construction is the most accountable architecture. There is nothing inherited to hide behind — no original walls to preserve, no existing systems to update, no architectural envelope to defer to. The site, the program, the principal — that is the project.
That accountability cuts both ways. The work that goes well goes very well: the home is exactly what the site asks for, exactly what the family asked for, exactly what the architecture intended. The work that goes wrong has nowhere to hide. That is why we engage a small number of new-construction projects per year, why the principal is in the room from site walk through close-out, and why Discovery for a new construction project begins with the lot, not the floor plan.
What an architecture-led new build includes
Four things separate our new construction from spec-builder work:
- Site study before design. Topography, geotechnical posture, solar orientation, view corridors, jurisdictional envelope. The site sets the brief, not the catalog of stock plans.
- Architectural design under principal. Schematic Design, Design Development, Construction Documents — one designer over 8 to 12 months. No external architect handoff.
- Permit and utility connection in-house. Plan check, structural review, utility coordination, historic-district review where applicable.
- Build under the same principal who designed it. Foundation through close-out. No second firm to interpret the drawings.
How we run a new construction project
Discovery → Design → Permit → Build. One team from site walk to keys.
- Discovery
Site study — orientation, topography, geotech, jurisdiction. Fixed fee. Engage before lot purchase when possible.
- Design
Schematic Design → DD → CDs. Principal-led over 8 to 12 months.
- Permit
Plan check, structural review, utility connection. planning division where applicable.
- Build
Foundation through close-out. 14 to 22 months on-site. Same principal who designed it.
Common questions
Do you do speculative new construction, or only client commissions?
Client commissions only. Every ground-up project we build is designed for a specific family, on a specific lot, with a specific brief. We do not build to flip.
How early should I engage WDC if I have not bought the lot yet?
Engage before the lot purchase. Discovery for a new construction project begins with a site study. A lot that looks great can turn out to be the wrong purchase once the constraints land. We have walked clients away from lots that did not pencil and toward lots that did. This work pays for itself.
What jurisdictions do you work in?
San Rafael County and the City of San Rafael primarily, plus San Rafael, Tiburon, Pacific Heights, Sea Cliff, Mill Valley, Cole Valley, and surrounding Bay Area markets. We handle jurisdiction-specific plan review, hillside and geotechnical requirements, historic-district review, and city permit pathways in-house.
Schedule a Project Consultation
Ground-up new construction is the most accountable architecture. There is nothing to hide behind. The site, the program, the principal — that is the project.— Jacob, Principal · We Do Construction
We will walk the lot with you, talk through what is possible inside the local jurisdictional envelope, and put a feasibility memo in your hands within seven days. The consultation is a working session, not a sales pitch.
Active new construction work: San Rafael · Mill Valley. Or meet Jacob.
We Do Construction · CSLB License #1096552 · Architecture-led design-build across San Rafael.
Request a consultation(415) 416-5494