
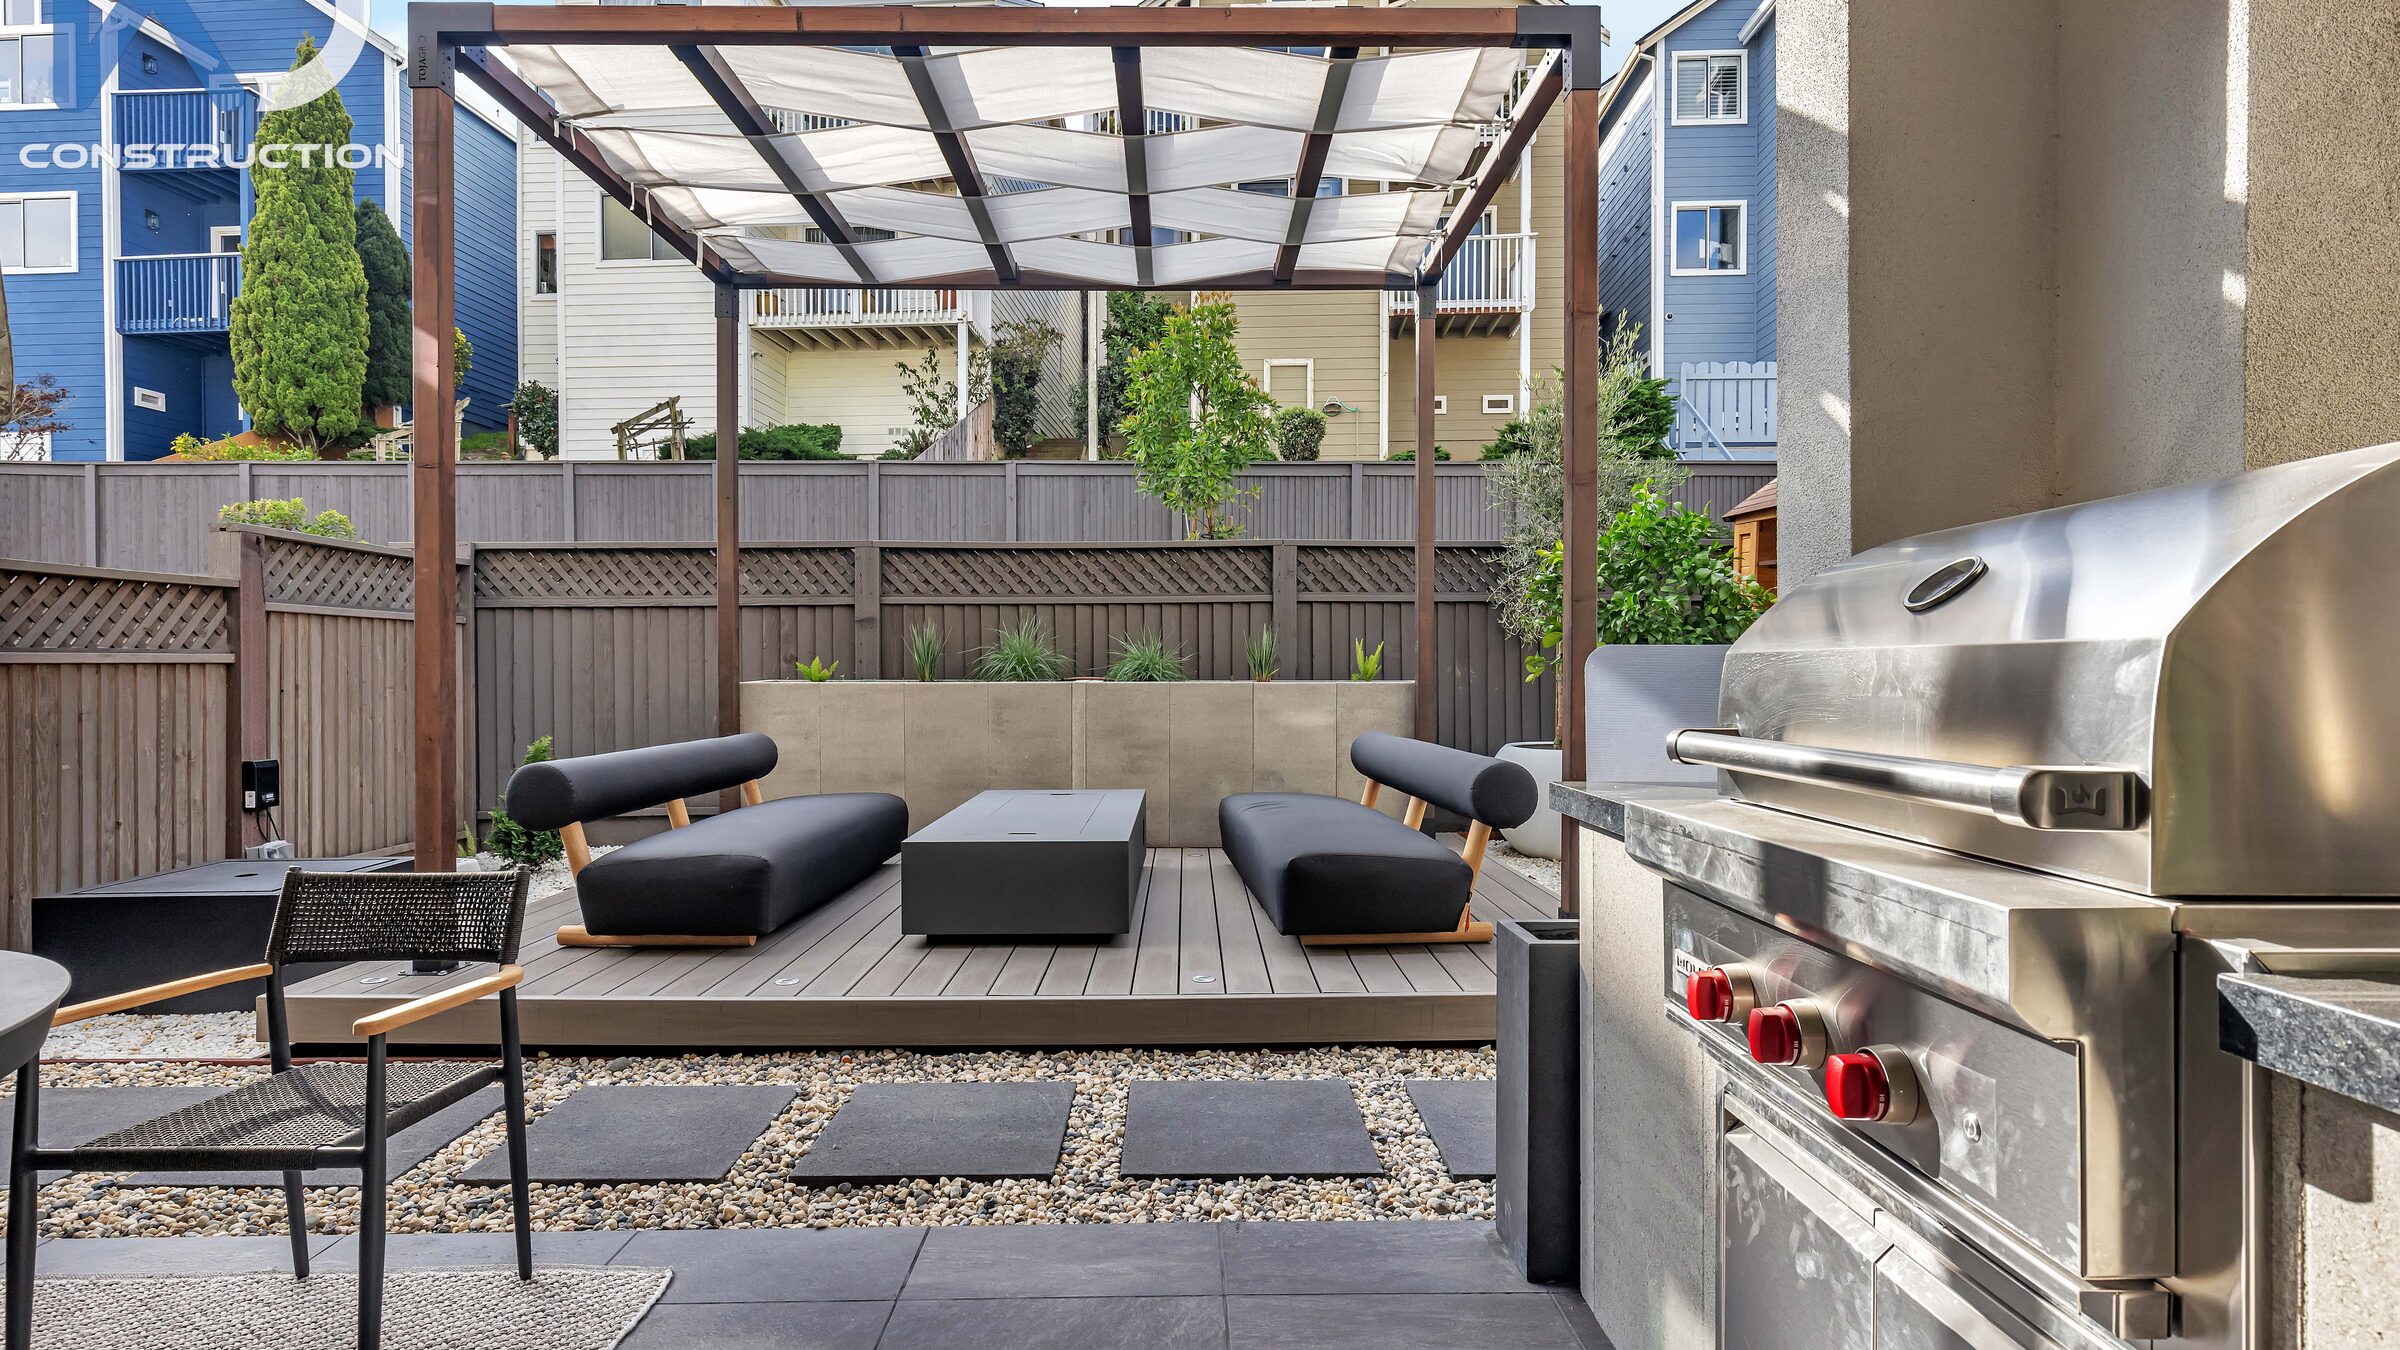
The San Francisco Canyon Terrace
Full Backyard Project in San Francisco
WDC coordinates landscape and hardscape as part of whole-home construction projects across San Francisco — driveways, retaining walls, pools, outdoor living structures, motorized gates, and exterior drainage — managed under a single project scope. San Francisco exterior work spans an enormous range of site conditions: flat urban lots in Noe Valley, canyon hillsides above Laurel, large estates in Presidio Heights. We bring the permit experience and construction management to handle all of it.
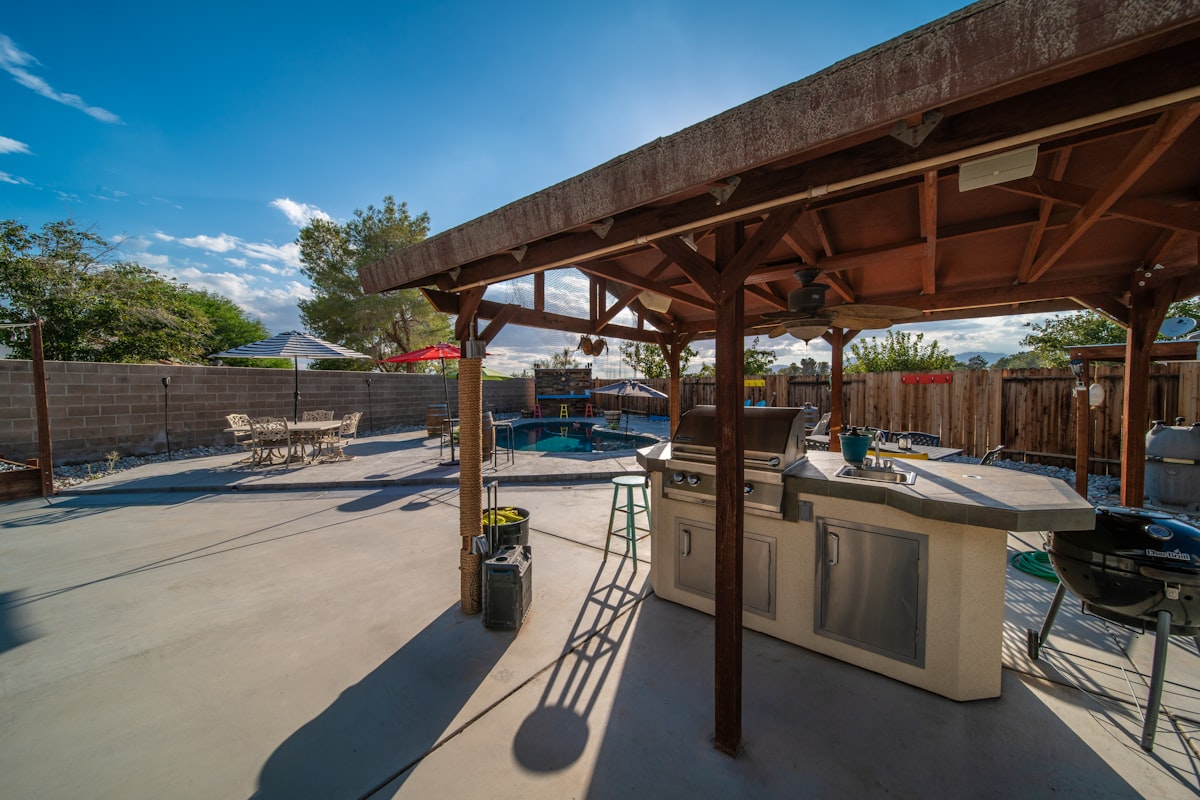
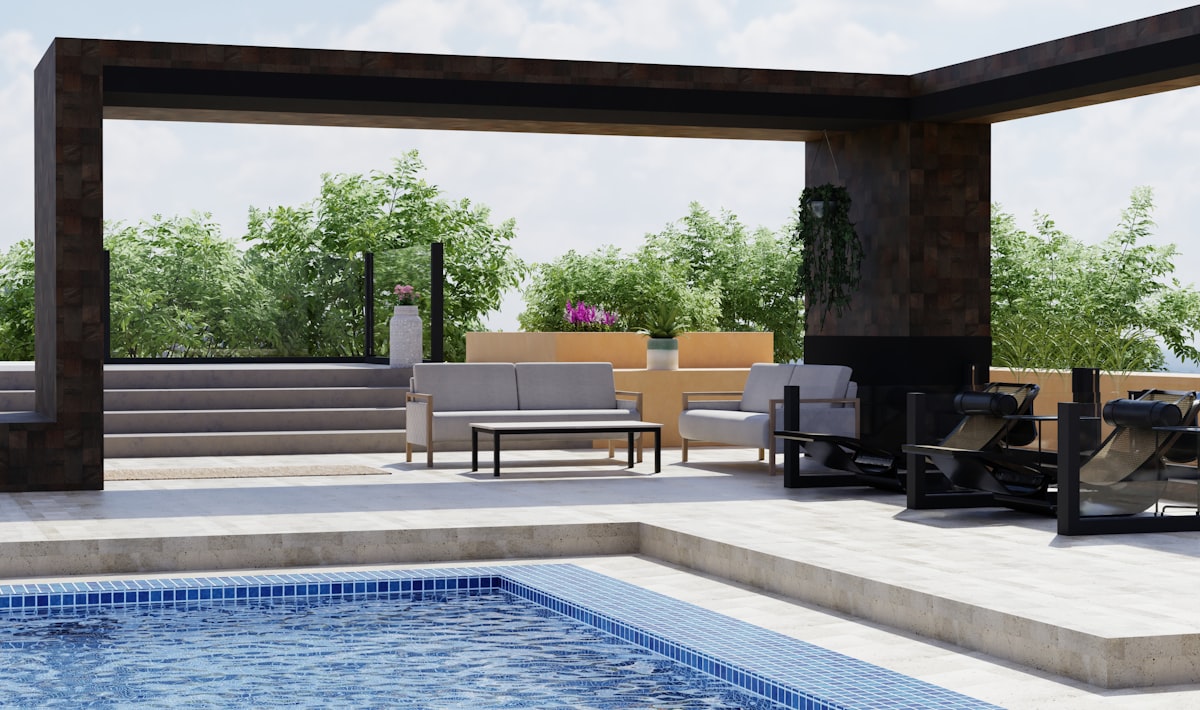
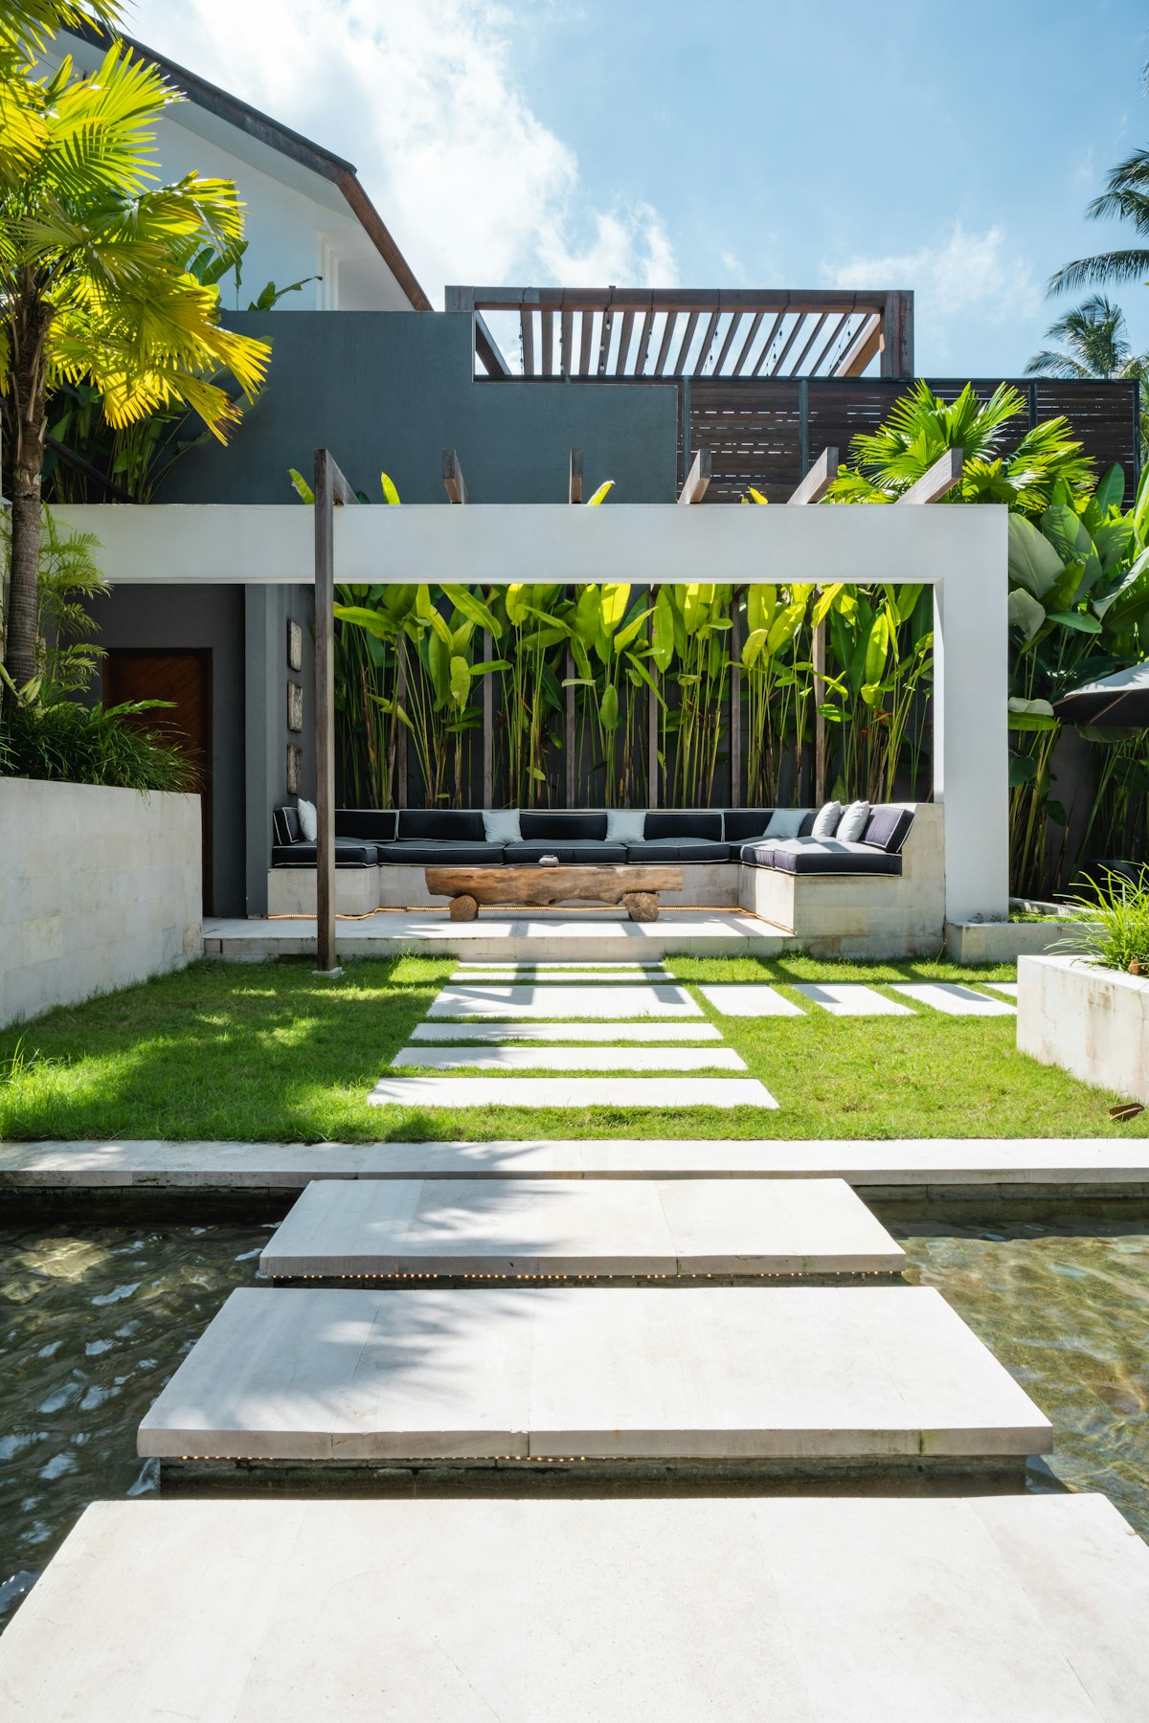
Exterior Scope in San Francisco
- Hillside grading and retaining — hillside properties in Pacific Heights, Cole Valley, Noe Valley hills, and other elevated neighborhoods require grading permits, geotechnical review in some cases, and engineer-stamped retaining wall drawings for walls over 4 feet
- Fire-hazard-zone compliance — properties near San Francisco’s mapped fire-hazard zones carry vegetation-management and ignition-resistant requirements; plant selection, spacing, and hardscape materials are coordinated to meet them where they apply
- Pool and spa — SF DBI pool permits; barrier and fencing compliance per California code; hillside pool projects require additional structural and geotechnical review
- Driveways and gates — driveway reconstruction and motorized gate installation require permits; curb cut changes require Public Works coordination
- Outdoor structures — pergolas, covered patios, and outdoor kitchens require building permits depending on size and attachment to primary structure; SF DBI manages permit review
- Stormwater compliance — SF County stormwater requirements apply to grading and impervious surface work; drainage design must direct runoff appropriately
- Water conservation — the SFPUC and City requirements for drought-tolerant landscaping apply to new and remodeled exterior planting; turf restrictions are in effect across SF
Exterior Work as Part of a Full Home Project
Interior and exterior renovation coordinated under one contract and one construction schedule is more efficient than running them separately — particularly for hillside and fire zone properties where the permit path for exterior work is already substantial. WDC manages interior and exterior scope simultaneously. One contractor from foundation to front gate.
Frequently Asked Questions
What exterior work requires permits in San Francisco?
Grading over a specified volume, retaining walls over 4 feet, pools and spas, structural outdoor structures, motorized gates, and driveway curb cuts all require SF DBI or Public Works permits. Hillside projects typically require additional geological and grading review. WDC identifies all requirements at feasibility.
Do San Francisco fire-hazard zones affect an outdoor project?
Only limited hillside and open-space-adjacent areas of San Francisco are mapped as Very High Fire Hazard Severity Zones. Where a lot falls inside one, the SF Fire Department’s vegetation-management and ignition-resistant requirements apply to plant selection, spacing, and structures. On most SF lots, soils, slope, and drainage drive the exterior permit path more than fire. WDC designs exterior scope to meet these requirements as part of standard practice on hillside projects.
Can you handle pool construction on a hillside lot?
Yes. Hillside pool construction requires structural engineering, geotechnical review for the pool shell and retaining elements, and SF DBI permit coordination beyond a standard pool application. WDC manages the pool contractor and engineering team as part of the broader exterior scope — you do not manage these separately.
Exterior Renovation in San Francisco
Exterior scope across San Francisco varies more by site condition than almost anywhere else — flat lots, hillside properties, and open-space-adjacent estates all require different approaches. A consultation with WDC maps what your specific property requires before design work begins.
How much does an outdoor living space cost in San Francisco?
A designed-and-built outdoor living space in San Francisco typically runs $50,000–$250,000+ in 2026. The city’s defining condition is the steep, narrow rear lot: decks step down a grade, retaining walls do real structural work, and materials are often hand-carried or craned past a 25-foot-wide house. We Do Construction (CSLB #1096552) designs and builds SF decks, terraces, and yards on one fixed-price contract.
| Tier | Typical SF range (2026) | Scope |
|---|---|---|
| Terrace refresh | $50,000–$90,000 | Deck or patio resurface, lighting, planting, drainage |
| Full outdoor build | $90,000–$170,000 | New deck on grade, outdoor kitchen, railings, hardscape |
| Structural terrace | $170,000–$250,000+ | Engineered retaining walls, multi-level decks, full kitchen and utilities |
Local cost driver: south-sloping SF rear yards frequently require engineered retaining walls and craned material access. Last updated June 2026.
Do I need a permit for a deck or outdoor structure in San Francisco?
Often, yes. In San Francisco, decks more than 30 inches above grade, retaining walls (generally over 4 feet or carrying a surcharge), and any outdoor structure with electrical or plumbing require a permit from the SF Department of Building Inspection (DBI) . On sloped lots, rear-yard setbacks and grading can also trigger SF Planning review. We Do Construction (CSLB #1096552) determines the path and files with DBI and Planning. Last updated June 2026.
Request a consultation(415) 416-5494