- Meta Title: San Francisco Home Remodel 2026: Design-Build & Seismic Guide
- Meta Description: Planning a high-end San Francisco home remodel in 2026? Learn how WDC navigates PermitSF, ASCE 41-23 seismic safety, and luxury open-concept renovations.
The Definitive Guide to Structural Evolution & High-End Preservation
The Paradox of the Modern Victorian
If you are mapping out a
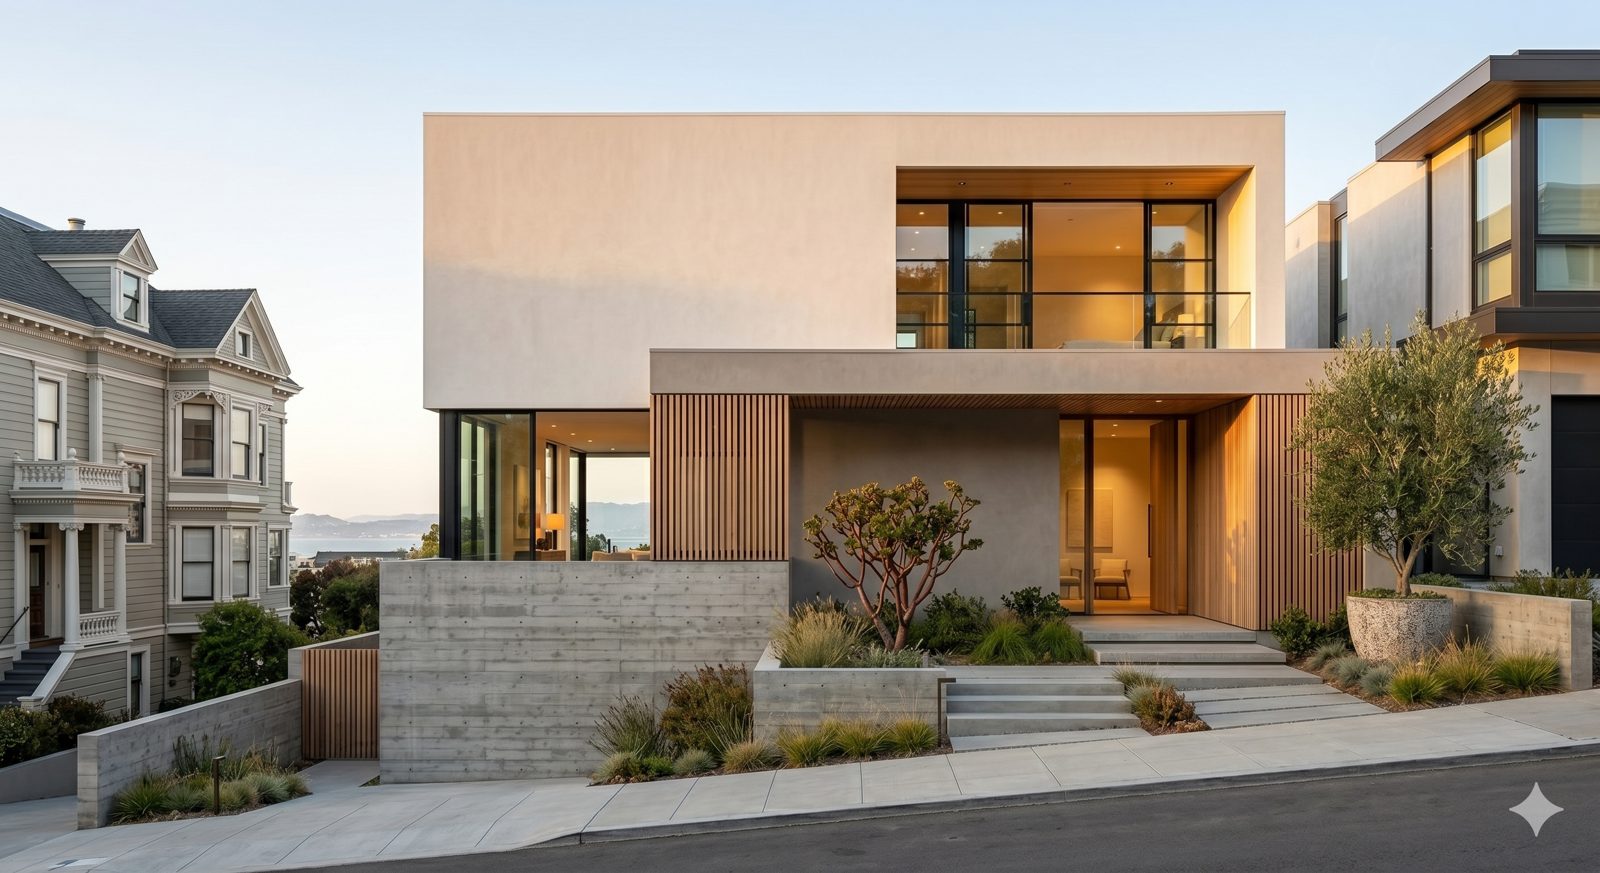
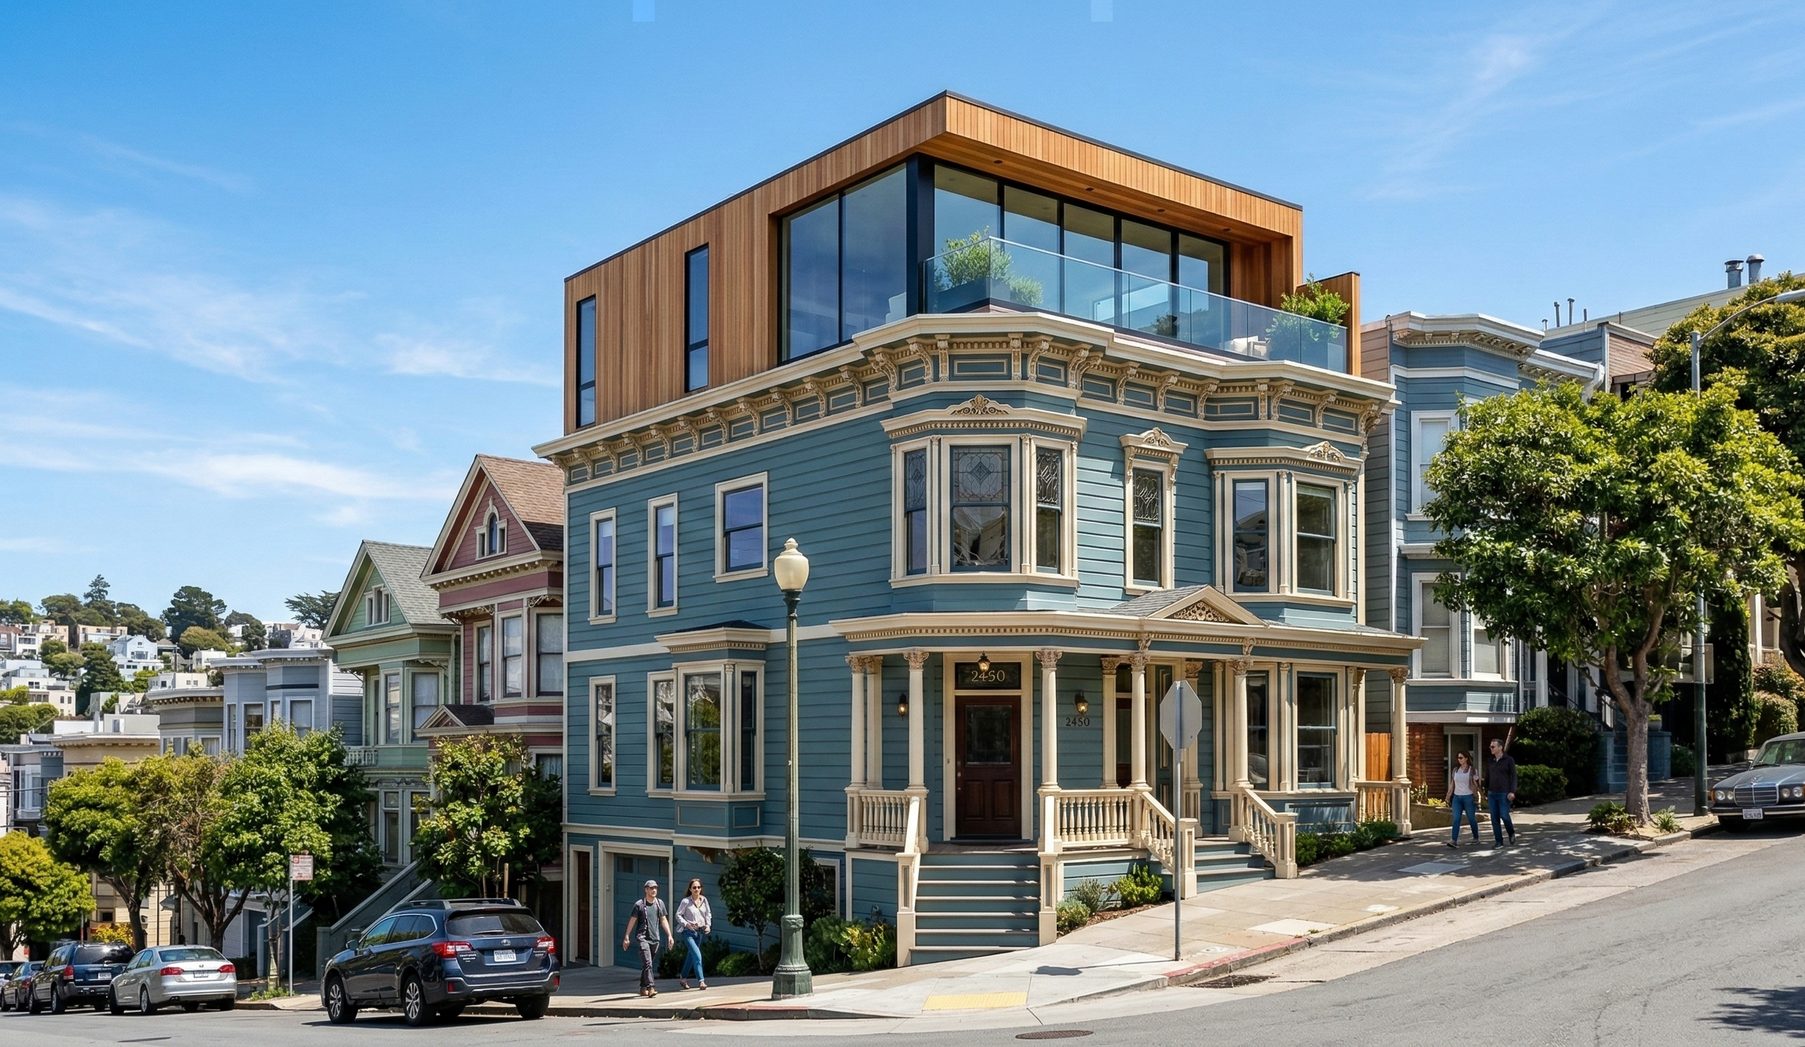
San Francisco home remodel in 2026, you are immediately confronted with the city’s ultimate architectural paradox. San Francisco’s Victorian and Edwardian estates represent the irreplaceable historical DNA of the
Bay Area. Yet, modern
Bay Area homeowners demand the spatial fluidity, vast
square footage, and “Great Room” aesthetics of a Silicon Valley loft.
The friction lies in the bones: the skeleton of these properties is a rigid, multi-cellular timber frame designed in the 1890s. Furthermore, as the AI boom drives a resurgence in neighborhoods like Pacific Heights, Cow Hollow, and Hayes Valley (“Cerebral Valley”), turnkey, seismically-sound estates are commanding intense bidding wars. At We Do Construction (WDC), we understand that executing a
high-end
home renovation in this city requires treating every wall removal not as a demolition, but as a calculated structural evolution to “future-proof” your asset. In this authoritative guide, we detail how our 20+ years of local expertise allows us to engineer open-concept luxury, navigate stringent
permit requirements, and ultimately protect your property’s long-term
resale value.
The Science: Seismic Resilience and Open Concept Engineering
The absolute foundation of any major
home remodel in this region is structural integrity. When undertaking complex
remodeling projects that involve major
structural changes—like tearing out load-bearing parlor walls—the engineering scrutiny from the
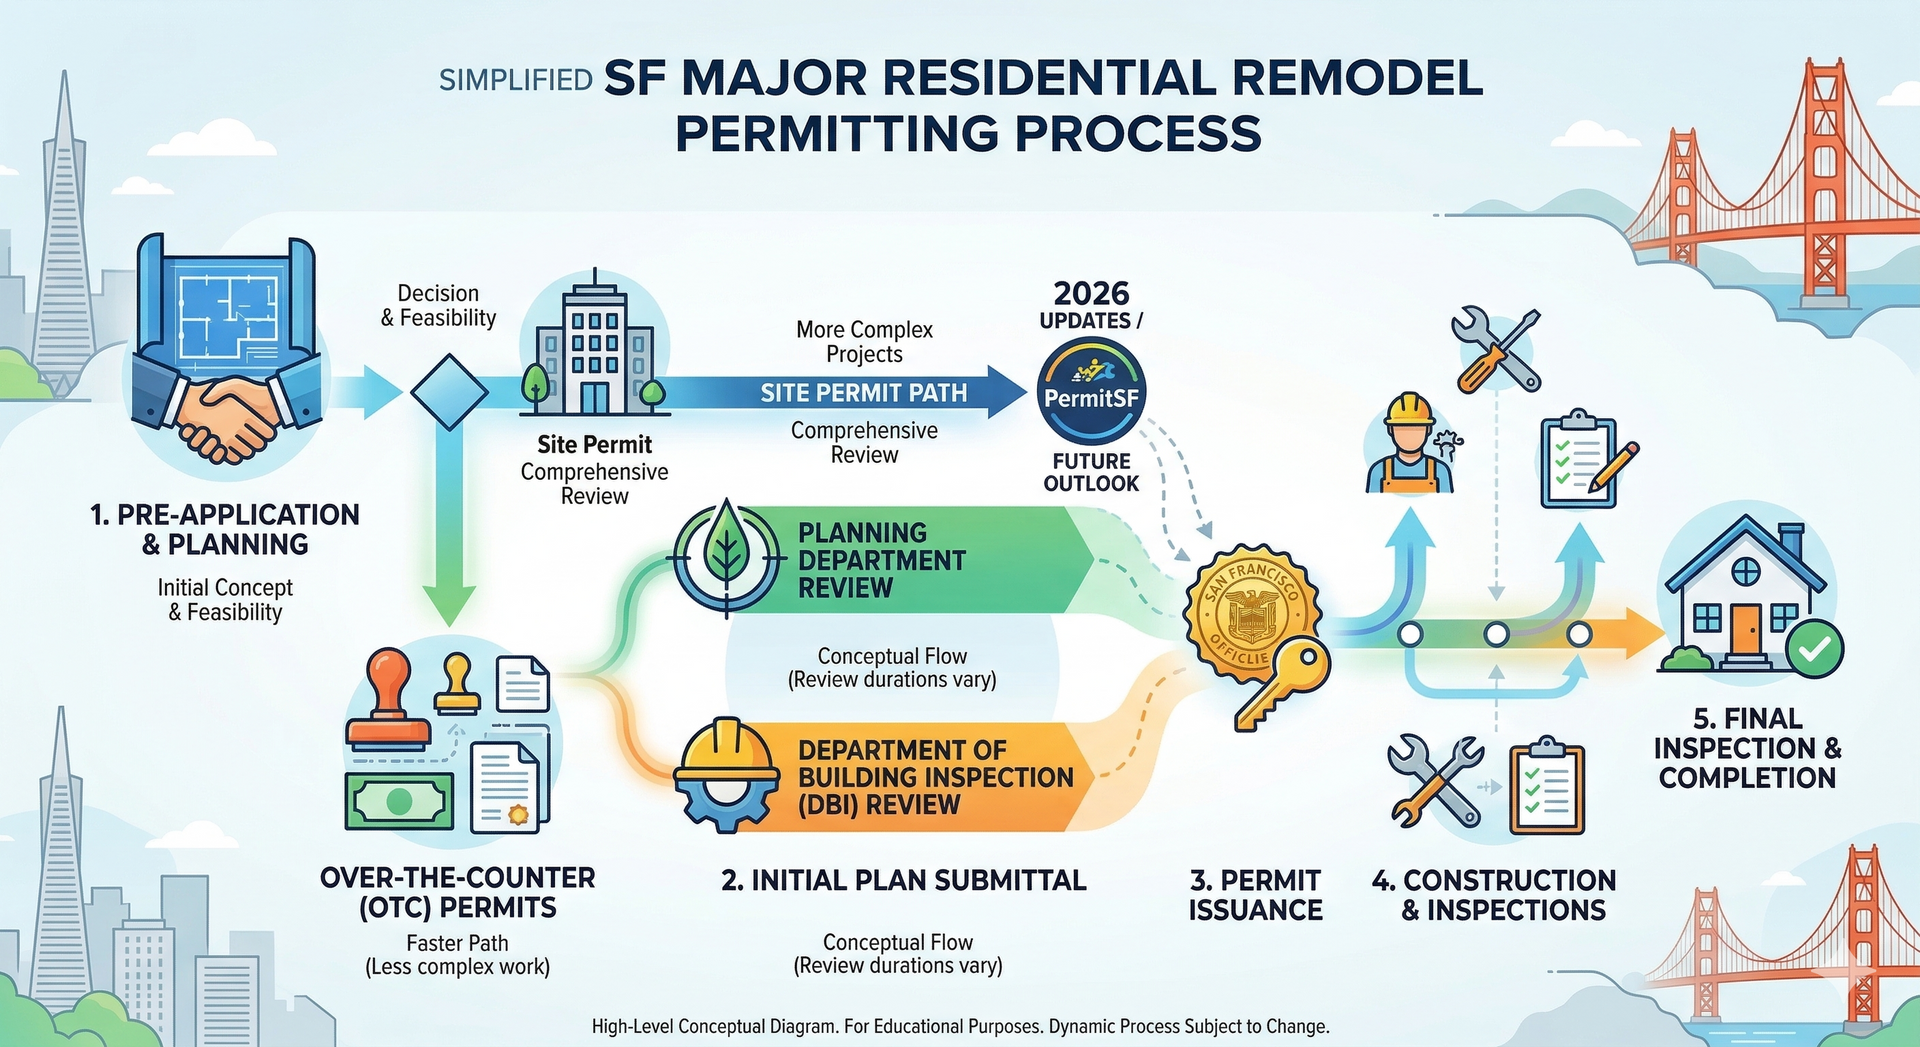
San Francisco Department of Building Inspection (DBI) is higher than ever. As of late 2025 and into 2026, the DBI relies heavily on the
ASCE 41-23 (Seismic Evaluation and Retrofit of Existing Buildings) standards for voluntary structural upgrades.
The WDC “Moment of Truth” Strategy:
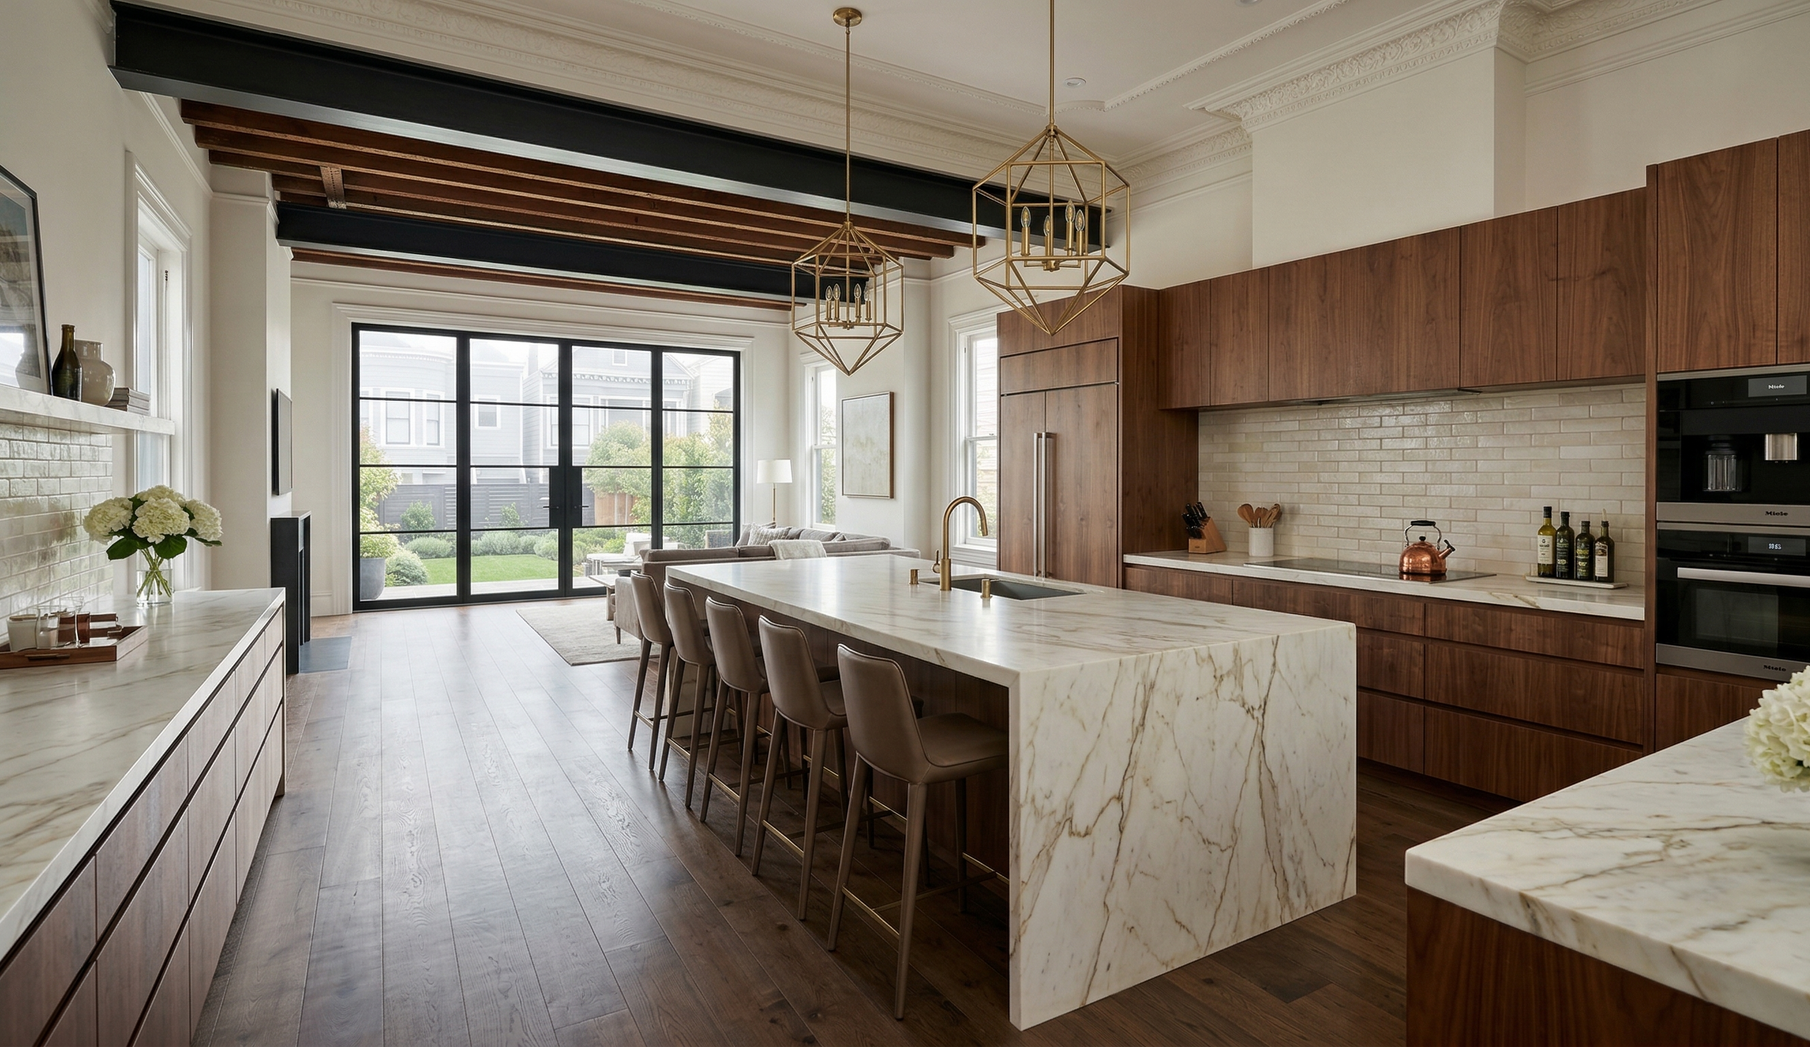
- Steel Moment Frames: To achieve a 30-foot clear span for an expansive
kitchen remodel, traditional lumber simply fails. We engineer and install Custom Steel Moment Frames. This lateral stiffness ensures the house will not sway or pancake during a severe
seismic event on the Hayward Fault. - Foundation “Locking”: Per
SFDBI Administrative Bulletin AB-094, our
retrofit process utilizes epoxy-set foundation anchors and continuous shear walls. This transforms the notorious “soft story” (typically the garage or garden level) from a massive liability into a reinforced concrete and steel bunker. Not only does this secure the historic timber above, but it creates the perfect structural envelope for adding a highly profitable, legal
ADU (Accessory Dwelling Unit).
The Interiors: Uncompromising Luxury in Kitchens and Baths
Once the structural envelope is fortified, the focus shifts to the daily human experience. When you
renovate an older property, updating the
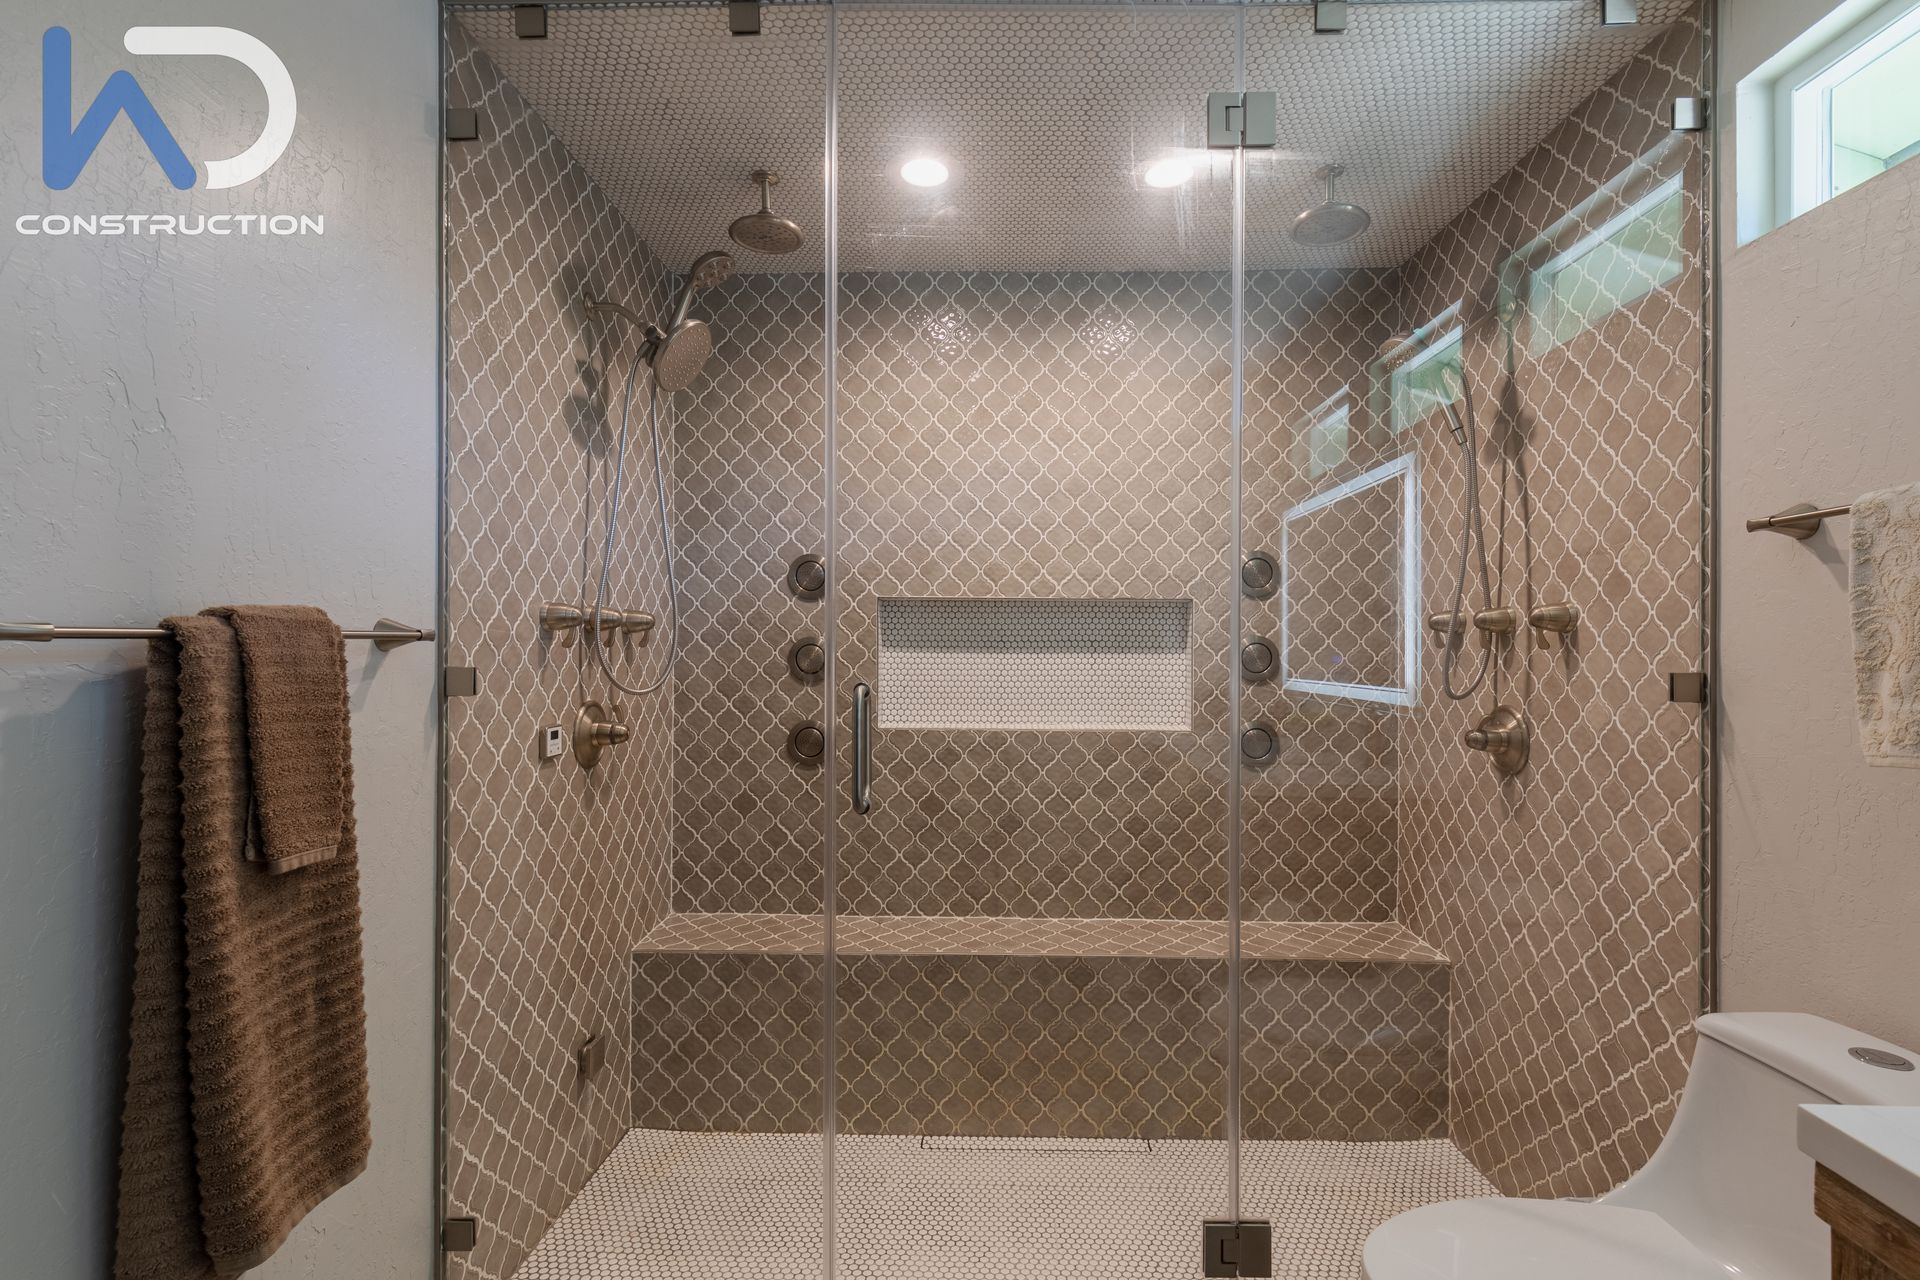
kitchen and bathrooms is never a surface-level job; it requires stripping the space down to the studs.
- Luxury Finishes & Master Suites: Executing a flawless finish takes more than importing monolithic marble
countertops or installing bespoke European
cabinetry. We meticulously sister and level 100-year-old
floor joists so that large-format tiles lay perfectly flat. We completely re-plumb aging galvanized water lines with modern PEX, and install high-flow, water-saving
fixture sets in every
bathroom to meet California’s stringent environmental codes. - Title 24 & The Invisible Upgrades: A true luxury
upgrade is felt, not just seen. We heavily prioritize modern
energy efficiency and home electrification to meet California’s latest Title 24 mandates. We replace outdated knob-and-tube wiring, install discrete, multi-zone
HVAC systems with heat pumps, prep kitchens for high-end induction cooking, and pack the wall cavities with high-R-value closed-cell
insulation to maintain perfect climate control year-round.
The Business of Building: Design-Build and SF Contracting Realities
Executing a remodel requires more than just skilled carpenters; it requires elite project management. Historically, the traditional architect-first approach has led to massive budget overruns. In 2026, savvy
homeowners demand the
Design-Build methodology.
- Architect-Led Design-Build Advantage: By keeping architectural planning, structural engineering, and construction under one roof, WDC eliminates the friction between designer and builder. We engineer the
budget alongside the blueprints, ensuring your vision is actually buildable for the price quoted. - Fixed-Fee vs. Cost-Plus Contracts: The fastest way to blow a budget is through vague “allowances” and cost-plus contracts. WDC focuses on finalizing material selections during the pre-construction phase. This allows us to offer transparent, fixed-fee contracts that protect your capital and mitigate the inevitable 10% to 15%
contingency required for pre-1978 historic homes.
The Soul: Navigating Article 10 and The Mills Act
If your home is a designated Article 10 Landmark or sits within a historic district, your renovation is governed by the
SF Historic Preservation Commission.
- The Mills Act Incentive: The
Mills Act is the ultimate financial lever for historical preservation. In exchange for a 10-year commitment to rehabilitate the property according to the Secretary of the Interior’s Standards (including period-appropriate millwork restoration), homeowners can secure property tax reductions ranging from 30% to 50%. - The WDC Edge: WDC handles the highly detailed Architectural Work Plans required for these applications, effectively positioning the city to subsidize a significant portion of your modernization.
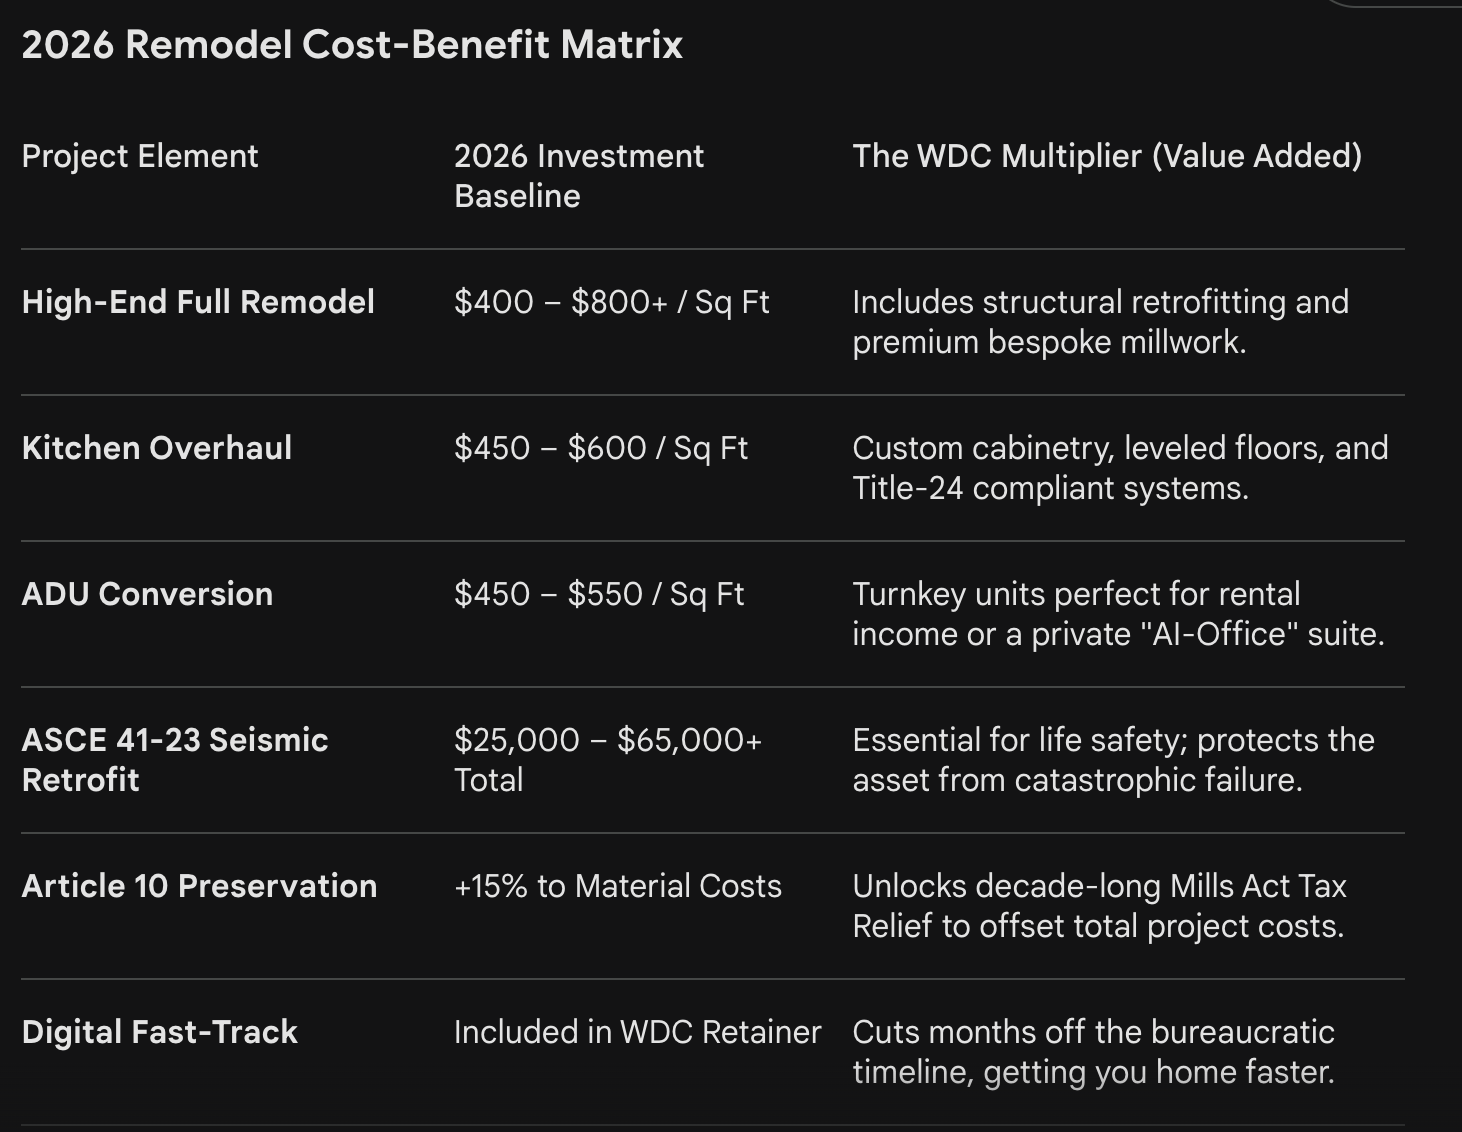
2026 Remodel Cost-Benefit Matrix
What does it cost to gut and remodel a house in SF today? Here is the current landscape for high-end investments.
About We Do Construction: Your San Francisco Design-Build Partner
For over 20 years,
We Do Construction (WDC) has been the premier residential general contractor for San Francisco’s most discerning homeowners. We don’t just build houses; we engineer legacies. Our elite Design-Build process eliminates the traditional friction between architects and contractors by keeping structural engineering, high-end design, and master craftsmanship entirely under one roof. From navigating the complexities of the Mills Act and ASCE 41-23 seismic retrofits to securing rapid PermitSF approvals, our fixed-fee contracts protect your capital and guarantee your timeline.
Don’t let your 2026 remodel get trapped in the city’s bureaucratic doom loop or suffer from cost-plus budget creep. Partner with the local experts who know exactly how to build, preserve, and accelerate in the Bay Area.
Ready to unlock the true potential of your historic property? Let’s engineer your vision.
- Schedule a Consultation:
Contact Our Team Today - Explore Our Work:
View the WDC Portfolio - Visit Us Online:
www.wedoconstructions.com
Frequently Asked Questions
Can you open up a Victorian floor plan without compromising seismic safety?
Yes, when the structural work is engineered to modern standards. Open-concept conversions in San Francisco Victorians are designed under ASCE 41-23 seismic criteria, so removing walls is paired with engineered strengthening rather than traded against safety.
What historic-preservation rules affect a San Francisco Victorian remodel?
Article 10 historic districts and the Mills Act are the two frameworks that most affect Victorian and Edwardian remodels in San Francisco. Both are navigated during design, before permits, so preservation requirements shape the drawings instead of stalling construction.
Why use a design-build firm for a Victorian remodel in San Francisco?
Because one team carries the project through PermitSF, the structural engineering, and the interior work. On a Victorian, the seismic and design decisions are the same decisions, and design-build keeps them in one set of drawings. We Do Construction delivers Victorian remodels this way in San Francisco.