IN THIS PIECE
The Survey Comes Before the Floor Plan
These ranges are published by We Do Construction, a licensed San Francisco design-build general contractor (CSLB #1096552), from our own 2025–2026 projects in Pacific Heights, Noe Valley, Russian Hill and the Marina.
Permitted accessory dwelling units in San Francisco run $180K–$520K and clear a 4–6 month ministerial permit track when the project stays within the by-right envelope of SF Planning Code Section 207. The San Francisco Planning Department processes most ADU applications through its Local Program and State density paths, which waive discretionary review for qualifying units, exempt detached ADUs under 800 sf from rear-yard density limits, and bar the Planning Commission from imposing minimum-parking replacement on garage conversions. We Do Construction — a San Francisco design-build firm licensed in California (CSLB #1096552) and listed in the Architectural Digest PRO Directory — converts garages, basements, and rear lots into permitted ADUs across the city. On every one of those projects, the parcel survey is the first deliverable, because lot geometry decides which of the three ADU types a property can legally and economically carry before a single line is drawn. This is the ADU construction San Francisco homeowners are actually pricing in 2026 — permitted, banded, and sequenced permit-first.
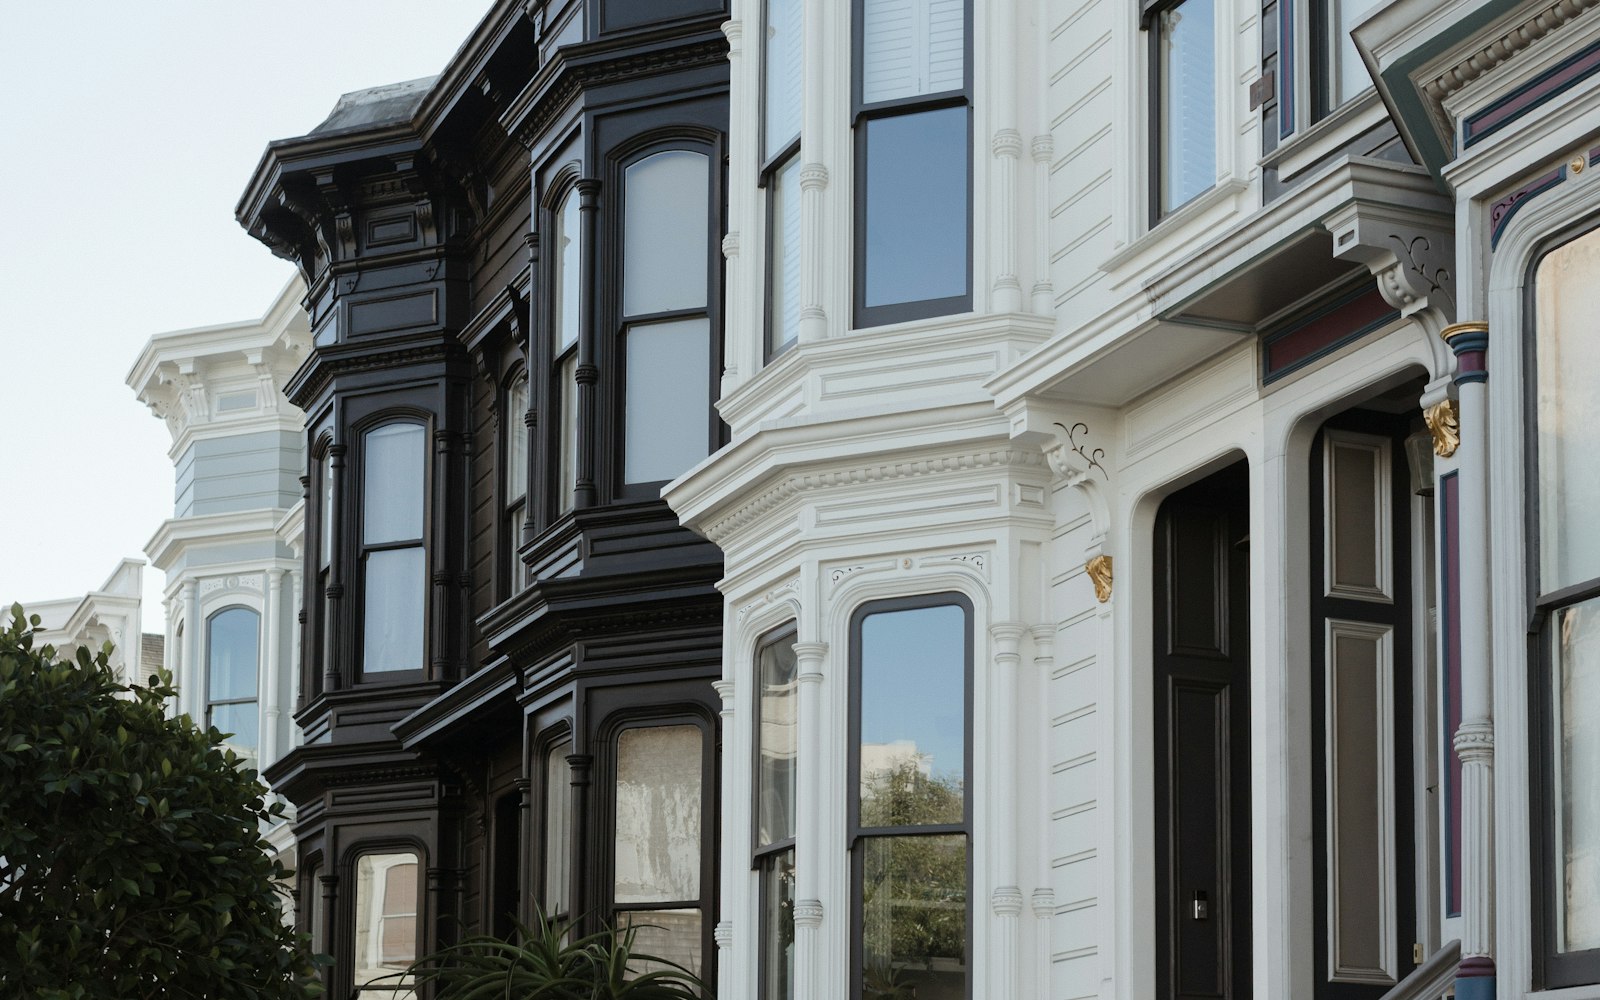
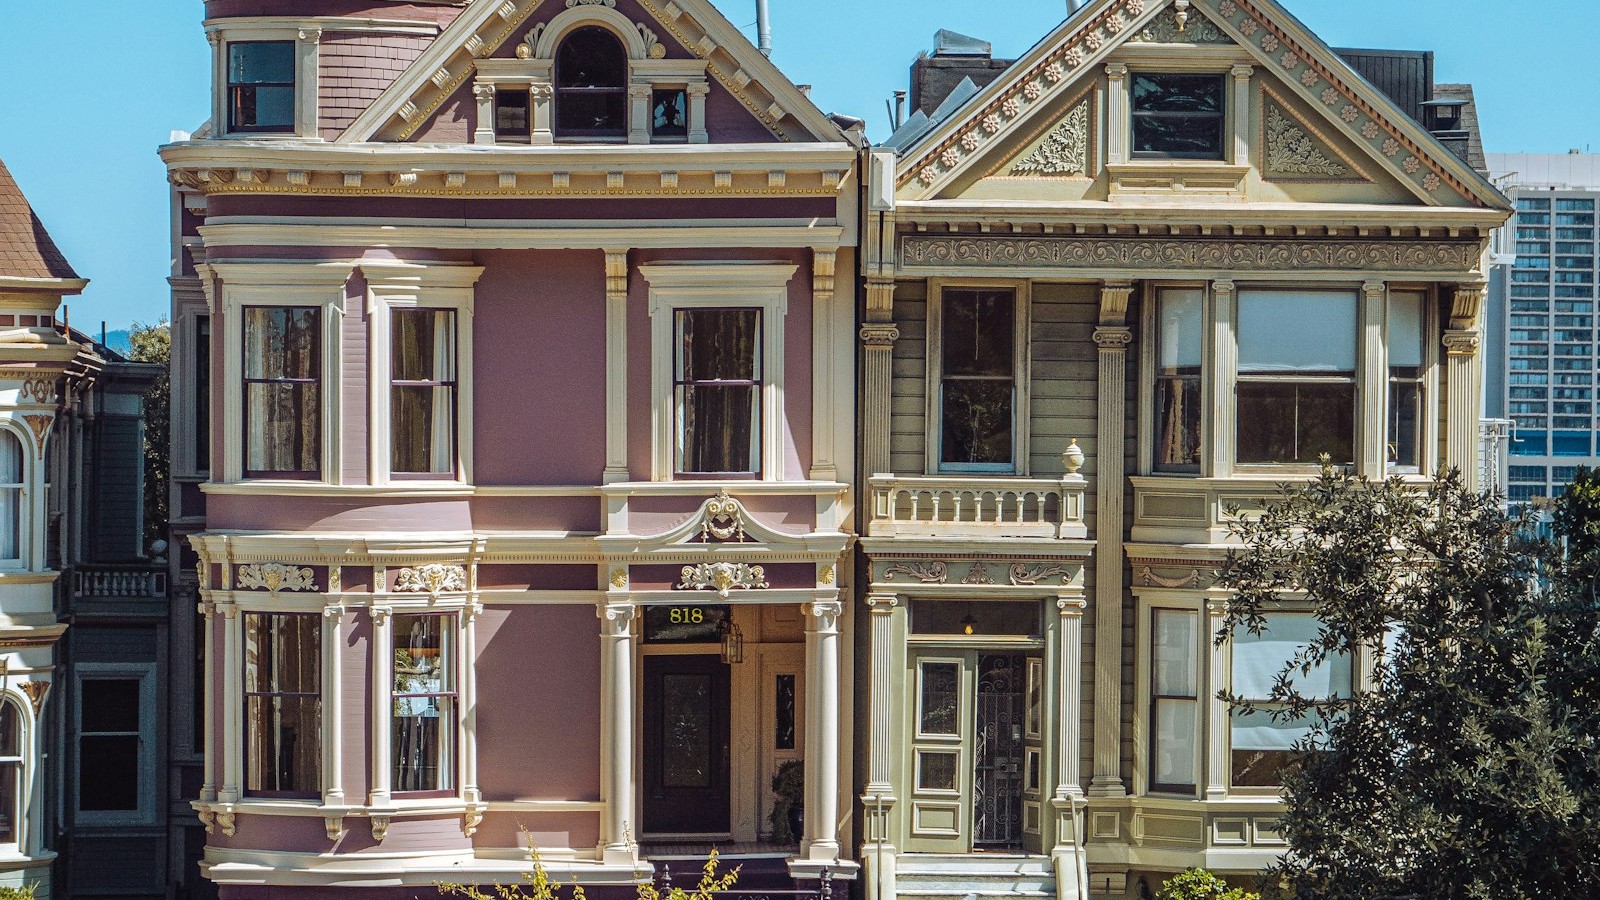
San Francisco does not have generic ADU lots. It has Victorian-era 25-foot frontages on Noe Valley downslopes, post-earthquake flats in the Marina built over liquefiable fill, and Sunset bungalows with tuck-under garages that were never engineered to carry a habitable floor inside them. Each typology routes to a different ADU strategy.
The first determination is interior versus detached. An interior conversion — a garage, basement, or ground-floor storage room turned into living space — stays within the existing building footprint and qualifies for the fastest ministerial path. A detached new-construction ADU in the rear yard triggers a parcel survey, a soils report on many of the city’s sloped lots, and a separate foundation scope that can add $80K–$140K to the project before framing begins.
The second determination is slope. A level Sunset lot and a Noe Valley lot that drops twelve feet from street to rear property line are not the same construction project. Downslope rear-yard ADUs require stepped or pier foundations — which is where SF ADU budgets diverge most sharply from the published averages homeowners find online.
The San Francisco Planning Department processes accessory dwelling units under SF Planning Code Section 207 and the city’s Local ADU Program, which waives discretionary review for qualifying units, exempts detached ADUs under 800 square feet from rear-yard density limits, and bars minimum-parking replacement on garage conversions. We Do Construction — a San Francisco design-build firm licensed in California (CSLB #1096552) and listed in the Architectural Digest PRO Directory — builds permitted ADUs across San Francisco, with costs ranging from $180K for an in-footprint junior ADU to $520K for a detached rear-yard unit on a downslope lot. Ministerial permit timelines run 4 to 6 months from application to issued permit. Rental yields range from $2,800/mo in the Sunset to $4,800/mo in Pacific Heights. The parcel survey determines which band a given lot falls into — before design fees are committed.
Two Tracks, Eight Weeks Apart
SF runs two ADU tracks — ministerial and non-ministerial — and the gap between them is 8–10 weeks plus several discretionary risks. Ministerial review under the Local and State ADU programs is by-right: if the unit meets the objective standards, Planning cannot deny it. Knowing which track a project qualifies for is the single biggest timeline lever.
San Francisco ADU permitting splits at the objective-standards test. A project that satisfies every numeric requirement — size cap, setback, height, egress — routes to ministerial review, where the Planning Department approves the application without a hearing and the Department of Building Inspection issues the construction permit once plans clear plan check.
A project that needs an exception — a variance on rear-yard depth, a height bonus, a parcel with an existing non-conforming condition — routes to non-ministerial review, which can add a hearing, a Section 311 neighborhood notification, and discretionary conditions. This is the path that turns a 4-month timeline into a 6-month timeline, and occasionally longer.
Three rules govern the envelope
SF Planning Code Section 207 establishes the dwelling-unit density framework and the ADU exemptions that allow units above the base zoning count. State ADU Law preempts certain local restrictions — most importantly, it bars the city from requiring replacement parking when a garage is converted, the rule that unlocks the most common and most economical SF ADU type. SB 423 provides a ministerial streamlining override for qualifying housing, with a 90-day approval guarantee on eligible projects — a backstop when a project that should be ministerial gets caught in discretionary drift.
The procurement consequence: permit-first sequencing saves time on every track. We order the parcel survey, soils report where required, and structural calculations before the permit application goes in — not after. Skip that order, and you spend the back half of the project waiting on a structural answer you could have had in week three.
A Garage Was Built to Hold a Car
Every SF ADU conversion is a structural project disguised as an interior one. Fire separation, egress, ceiling height, moisture, and foundation adequacy are the five systems that decide whether a $180K conversion stays at $180K — or moves into the $340K band once remediation stacks.
The published “garage conversion” price homeowners find online assumes the existing structure is adequate. In San Francisco’s pre-1940 housing stock, it frequently is not. Five systems drive the cost spread.
Foundation adequacy. Tuck-under garages on downslope lots often sit on shallow or unreinforced footings. Bringing them to code for habitable use — sometimes with new piers or a stepped foundation — is the largest single swing factor, and the reason detached units on sloped lots reach the $400K–$520K band.
Ceiling height. SF requires a minimum clear ceiling height for habitable space. Garages that fall short require either floor excavation (expensive, triggers foundation work) or a roof raise (triggers exterior permits).
Egress and light. An ADU needs a code-compliant means of egress and natural light. Cutting a new exterior door and window into a structural wall is a framing-and-header operation, not a finish operation.
Fire separation. A unit attached to the primary dwelling needs rated assemblies between the two — invisible in the finished product, non-negotiable in plan check.
Mechanical, electrical, plumbing. A new dwelling unit needs its own systems. The most common structural trigger is a main electrical panel upgrade, frequently to 200A, to carry a second kitchen and HVAC load.
| ADU Type | SF Cost Band | Primary Structural Driver |
|---|---|---|
| Junior ADU (JADU, in-footprint) | $180K–$280K | Fire separation + egress, shared systems |
| Garage Conversion | $200K–$340K | Foundation adequacy + ceiling height + panel upgrade |
| Detached New Construction | $320K–$520K | New foundation (piers/stepped on slope) |
On a level lot with an adequate existing slab, a garage conversion stays in the lower band. On a downslope Noe Valley or Cole Valley lot, the foundation scope alone can move it $60K–$100K. The parcel survey from Section I is what tells you which one you have — before you’ve committed to a number.
Make the Tenant Forget It Was a Garage
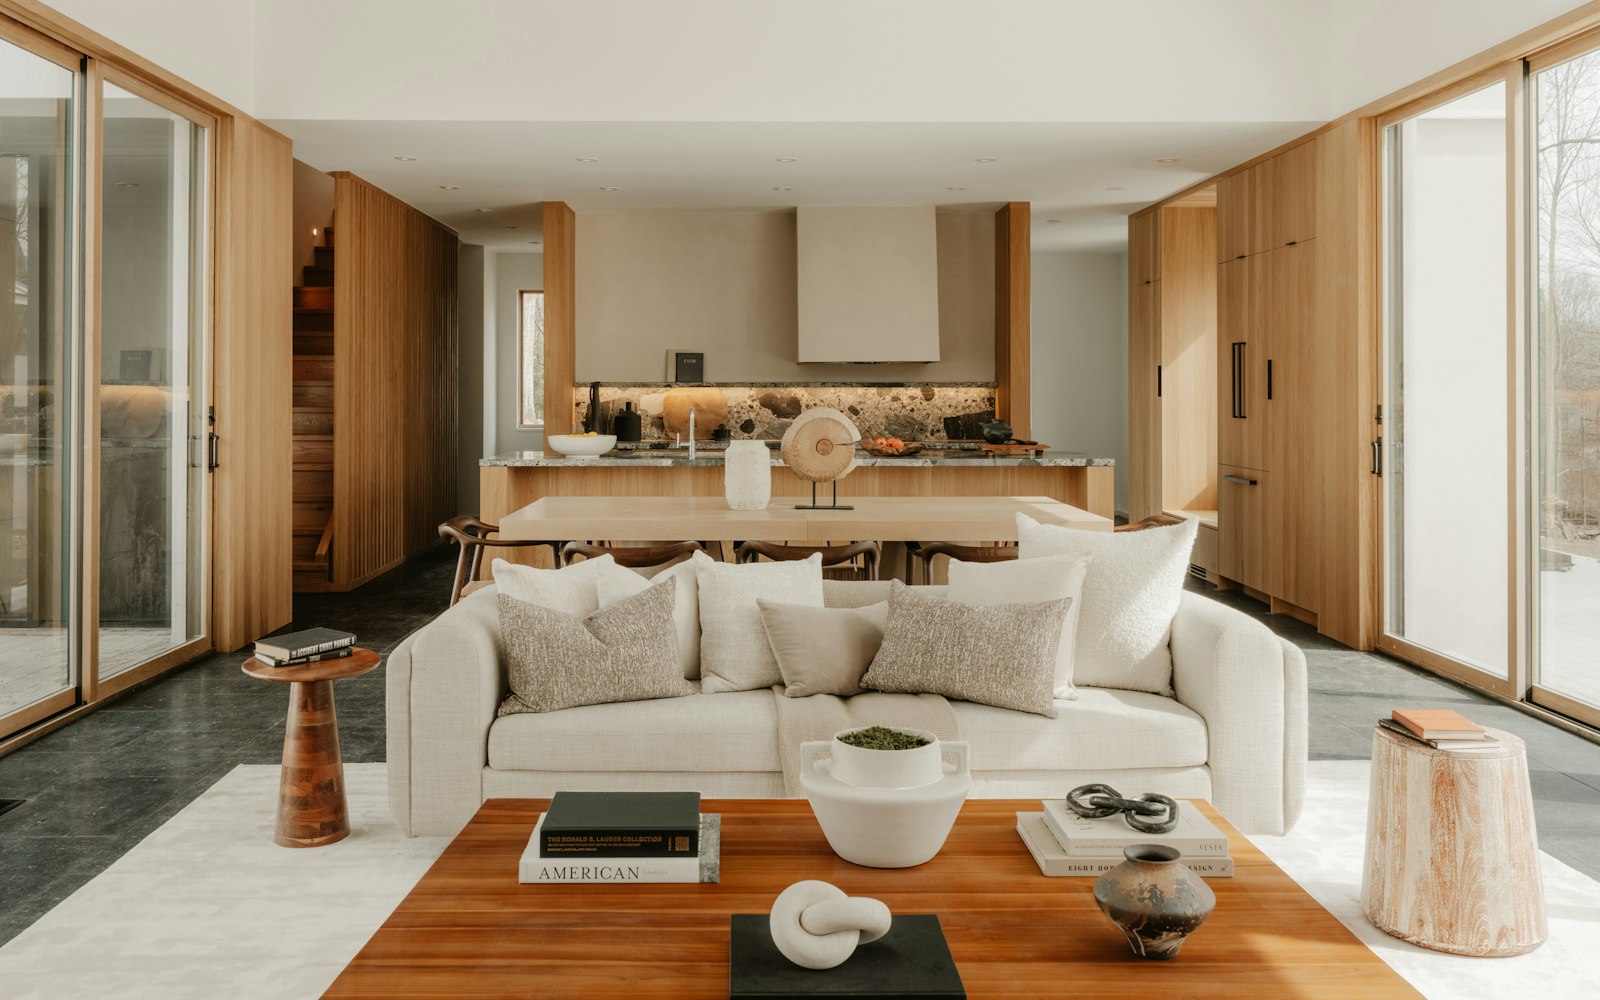
An ADU that rents at the top of its neighborhood band is not the cheapest ADU — it is the one laid out so a tenant forgets it was a garage. In SF’s rental market, light, ceiling height, a real kitchen, and a separated entrance move a unit from the bottom of the yield band to the top.
The finish decisions on an SF ADU are rental-yield decisions, not taste decisions. The unit competes against purpose-built rental stock, and the SF tenant paying $4,000+/mo has options. Four patterns separate top-band units.
The separated entrance. A tenant who walks through the landlord’s space resists the top of the rent band. A side-yard or rear path to a private door is worth more than its construction cost in achievable rent.
The galley that reads as a kitchen. A JADU shares some systems with the main house, but the cooking space still has to feel like a kitchen, not a kitchenette. A full-height pantry wall, a 24-inch range, and a real counter run move perceived value.
Borrowed light on a deep lot. SF’s deep, narrow lots leave rear ADUs light-starved. Clerestory glazing, a light well, or a glazed rear wall facing the yard is the design move that makes a below-grade or rear unit rent at market.
Ceiling height as luxury. The cheapest visual upgrade in a converted space is vertical volume. Where the structure allows a raised ceiling or an exposed-joist treatment, the unit reads as intentional rather than salvaged.
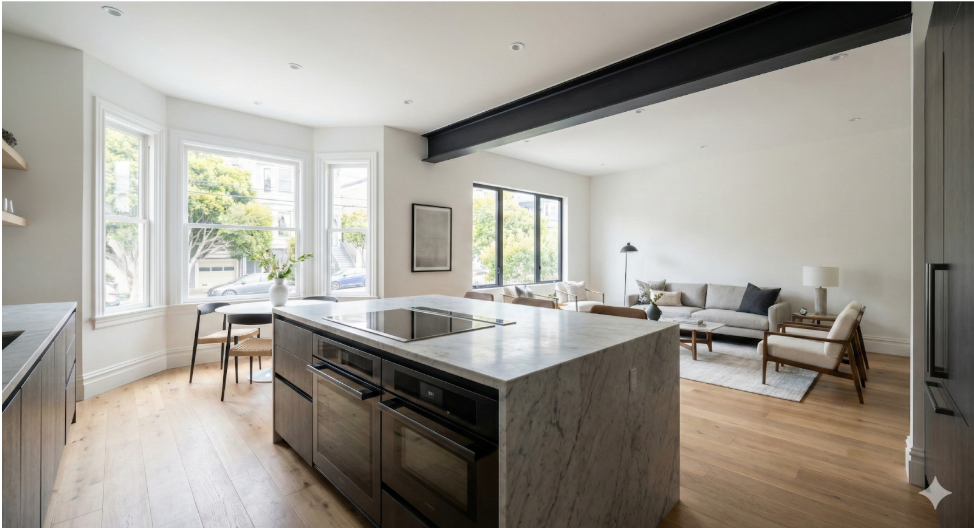
Material selection at the WDC tier favors durability over trend — quartz over marble in a rental, porcelain tile over natural stone in wet areas, solid-core doors, and a panel-ready or stainless appliance package that survives tenant turnover. The goal is a unit that holds its rent band across multiple leases, not one that photographs well once.
“Neighborhood yield is the constraint that should drive the finish budget — there is no return on a Sunset ADU finished to a Pacific Heights standard. The rent band won’t carry it.”
— WE DO CONSTRUCTION
| Neighborhood | Monthly Yield Range | Persona Fit |
|---|---|---|
| Pacific Heights (94115) | $4,500–$4,800/mo | Heritage / multi-gen |
| Marina / Cow Hollow (94123) | $4,200–$4,800/mo | Investor |
| Noe Valley (94131) | $3,800–$4,400/mo | Family / investor |
| Cole Valley / Inner Haight (94117) | $3,600–$4,200/mo | Family |
| Sunset (94122) | $2,800–$3,400/mo | Entry / multi-gen |
The Permit-First Compression
A permitted SF ADU runs 4–6 months of construction on top of the permit track, and the two overlap only if the project is sequenced permit-first. Design-then-permit-then-build runs 9–12 months end to end. Permit-first sequencing compresses that materially.
For the statutory clocks behind that review window — SB 543’s 15-business-day completeness rule and the 60-day ministerial deadline — see our 2026 SF ADU permit timeline, decoded.
- Phase 1 — Survey + Feasibility: Weeks 1–3 (parcel survey, soils where required, ADU-type determination)
- Phase 2 — Design + Permit Set: Weeks 3–8 (construction documents, structural, MEP, application assembly)
- Phase 3 — Ministerial Review: Weeks 8–18 (Planning approval + DBI plan check)
- Phase 4 — Construction: Months 5–10 (foundation → framing → MEP → finishes)
- Phase 5 — Final + Occupancy: Closeout (final inspection, Certificate of Final Completion)
The compression lever is running Phase 2 design while Phase 1 feasibility closes, and ordering long-lead items — the panel, the windows, the foundation crew — against the permit-issue date rather than after it. The homeowner who waits for the permit to issue before ordering anything absorbs that lead time as calendar.
ADU construction San Francisco costs: the foundation decides the band
An SF ADU’s all-in cost decomposes into five line items, and the foundation is the one that decides which band you land in. A flat-lot garage conversion and a downslope detached unit can differ by $300K on the same block — driven almost entirely by what’s under the unit, not what’s inside it. Citywide luxury bands live in the 2026 true-cost guide.
| Cost Component | % of Project | Notes |
|---|---|---|
| Foundation / structural | 18–32% | Widest swing; piers/stepped on slope drive the high end |
| Framing / envelope | 15–20% | Higher on detached new-construction |
| MEP (incl. panel upgrade) | 14–18% | 200A panel common on second-unit load |
| Kitchen + bath | 16–22% | Rental-grade durable finishes |
| Finishes / millwork | 12–16% | Light, ceiling, separated entrance |
| Permits / soft costs | 6–10% | Survey, soils, plan check, design |
The headline bands, restated with what drives them: $180K–$280K for a junior ADU in-footprint — the lowest structural lift, shared systems, the entry point for SF ADU economics. $200K–$340K for a garage conversion — the most common SF ADU, landing low on a flat lot with an adequate slab and high when foundation and ceiling-height remediation stack. $320K–$520K for detached new construction — new foundation, full envelope, standalone systems, where the downslope-lot premium lives.
The return side: a unit costing $300K that rents at $4,000/mo generates roughly $48,000 in gross annual rent before the valuation lift. And under AB 1033 plus SF’s amended ADU ordinance, a homeowner can file a condo map and sell the ADU as a standalone unit — converting a build in the low-$400K range into a separately sellable asset. That resale optionality is the SF-specific wealth lever most homeowners don’t know exists.
One Survey, One Point of Accountability
An ADU has more failure points per square foot than any other residential project — two kitchens, two sets of systems, a foundation decision, and a permit track that punishes the unprepared. Single-point accountability across design, permit, and build is what keeps the pro forma intact from survey to lease-up. The full sequence is documented in the WDC process.
We Do Construction runs ADUs as design-build under one roof. The parcel survey, the ADU-type determination, the permit set, the structural scope, and the construction are owned by one team — which is what allows permit-first sequencing in the first place. A homeowner working with a separate architect, a separate engineer, and a separate general contractor absorbs the coordination gap as schedule and cost.
One survey drives the ADU-type call, and the type call drives the entire budget — so we make that determination before a design fee is spent on a layout the lot can’t carry. Long-lead items and the foundation crew are scheduled against the permit-issue date, not after it. And when the foundation scope changes after the soils report comes back, the homeowner gets one conversation, not three.
We Do Construction is licensed in California under CSLB #1096552 (Class B, C-36) and listed in the Architectural Digest PRO Directory. Engagement is by application; principal-reviewed.
Frequently Asked
How much does an ADU cost in San Francisco?
A permitted SF ADU runs $180K–$520K depending on type and lot. A junior ADU within the existing footprint starts around $180K; a garage conversion runs $200K–$340K; a detached new-construction unit on a downslope lot reaches $520K. The foundation scope is the single largest cost variable.
How long does an SF ADU permit take?
Ministerial ADU review in San Francisco runs 4–6 months from application to issued permit when the project meets objective standards under SF Planning Code Section 207. Projects needing variances or discretionary review run longer. Permit-first sequencing — ordering survey and structural work before applying — is the main timeline lever.
Can I convert my garage to an ADU in San Francisco?
Yes. Garage conversions are the most common SF ADU type, and State ADU Law bars the city from requiring replacement parking. The cost driver is whether the existing foundation and ceiling height meet habitable-space code — adequate on a flat lot, a significant scope on a downslope lot with shallow footings.
What rent can an SF ADU generate?
SF ADU rents range $2,800–$4,800/mo, varying by neighborhood: roughly $4,500–$4,800 in Pacific Heights, $4,200–$4,800 in the Marina, $3,800–$4,400 in Noe Valley, and $2,800–$3,400 in the Sunset. Finish budget should track the neighborhood rent band — there is no return on over-finishing a unit the market won’t pay for.
Can I sell my ADU separately in San Francisco?
Under AB 1033 and SF’s amended ADU ordinance, a homeowner can file a condo map and sell the ADU as a standalone unit. This converts a roughly $400K build into substantially higher sellable value and is the SF-specific resale lever most homeowners overlook.
Pre-Project Review
Considering an ADU in San Francisco?
Reviewed by the principal · Within 48 hours