IN THIS PIECE
The contract is the first design decision
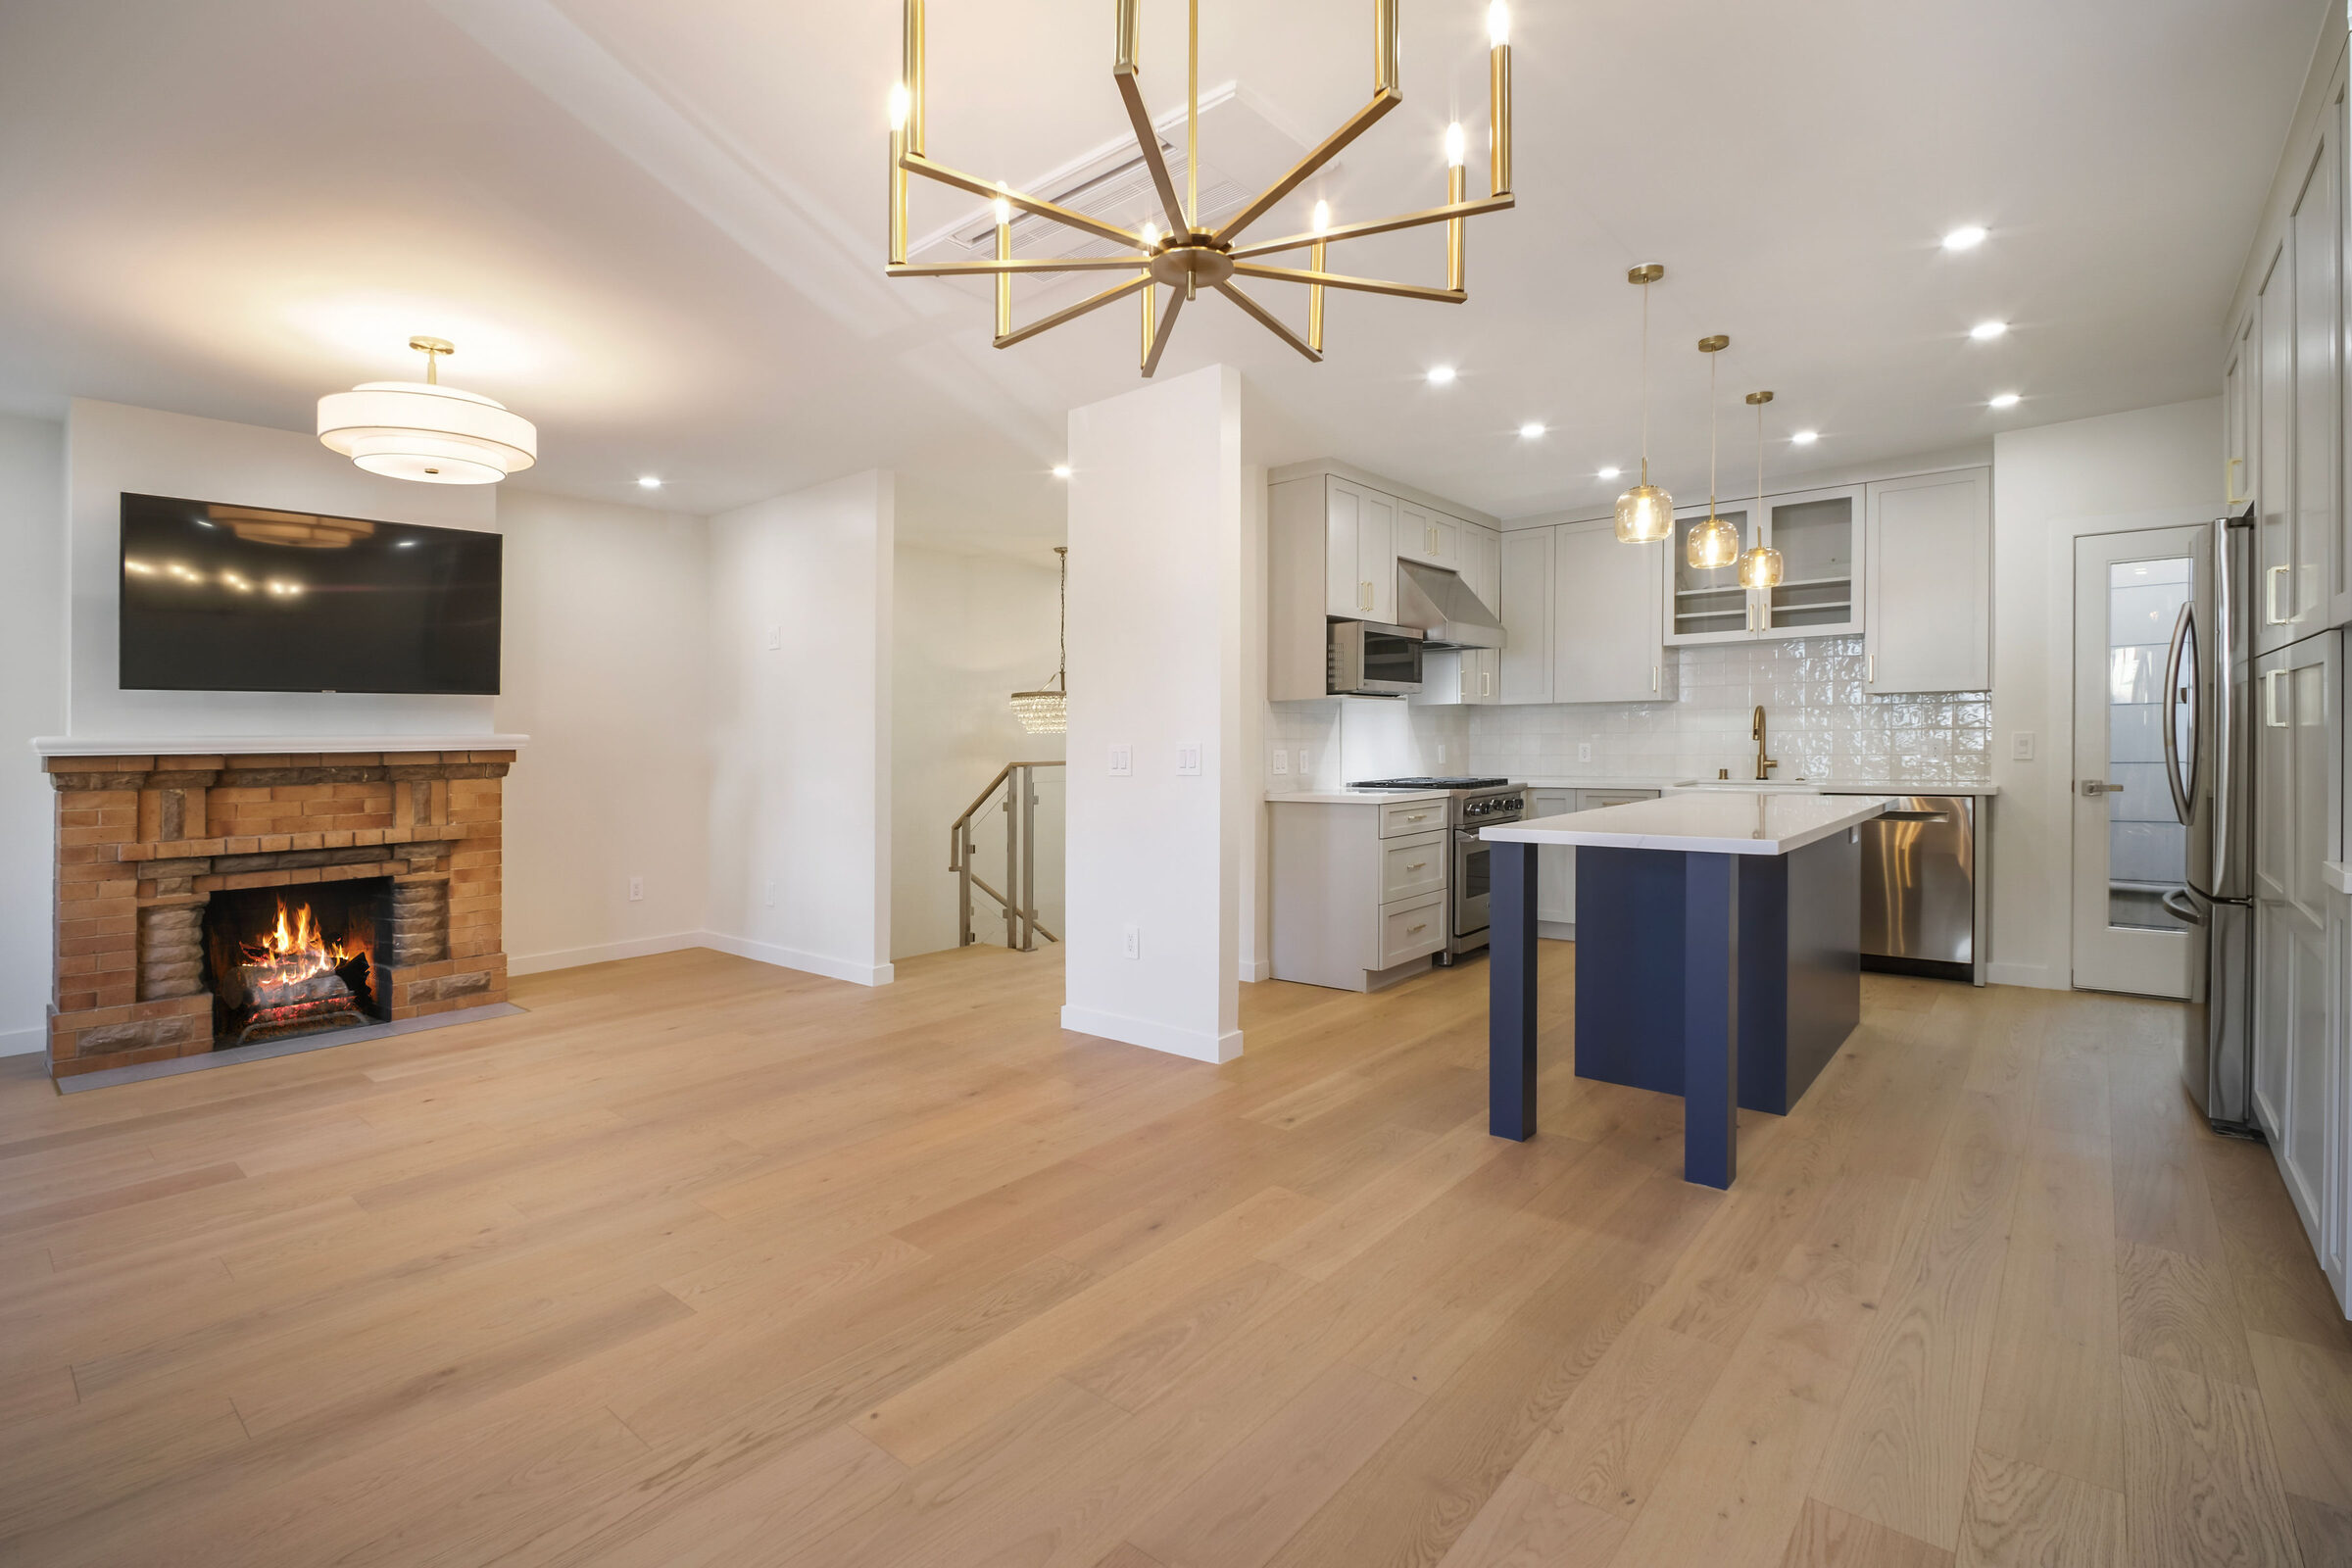
The design-build vs general contractor question is the first decision on a San Francisco remodel — it’s the contract structure, and it’s worth more than any finish selection you’ll make. How to vet the firm itself — license, contract, evidence — is covered in our guide to choosing a luxury remodeling contractor in San Francisco. The San Francisco Department of Building Inspection doesn’t care which structure you choose, but Section 311 notification windows, plan-check comments, and pre-1920 structural surprises all land differently depending on who owns the permit path. We Do Construction — a San Francisco design-build firm licensed in California (CSLB #1096552) and listed in the Architectural Digest PRO Directory — runs one contract from feasibility to certificate of occupancy. The Noe Valley Volume, a completed down-to-studs WDC remodel, was priced at feasibility and delivered against a written change-order log.
Separate architect and general contractor means two contracts, two fee logics, and a gap between drawings and site conditions that gets priced twice: once in bids, again in change orders. This guide lays out how each model actually behaves on San Francisco housing stock — and the three questions that expose the difference before you sign anything.
Design-build vs general contractor: the honest comparison
Architect-plus-GC fits when the architecture is the product — a signature commission where design authorship justifies carrying the coordination risk yourself. Design-build fits when outcome-per-dollar-per-month is the metric: one team prices structure at feasibility, permits its own drawings, and can’t blame a drawing it authored.
In the split model, the architect designs, the drawings go out to bid, and a general contractor builds someone else’s intent. The model works — when the drawings are complete, the bid cycle fits your timeline, and nothing behind the plaster contradicts the plans. Each of those assumptions costs money when it fails, and on pre-1920 San Francisco stock the third one usually fails first.
In design-build, the team that draws is the team that builds. Structure gets priced before design dollars are spent, the permit set is authored by the party that has to build from it, and a plan-check comment is the builder’s schedule problem — not a change order against you.
The three numbers to ask any bidder
Any San Francisco remodeler — design-build or GC — should answer three questions in writing before a shovel moves: their change-order rate, who owns the permit, and what happens when demolition reveals what the drawings missed. A fixed-price design-build contract answers all three before signature.
Where San Francisco budgets actually die
The expensive part of an SF remodel is rarely the finish schedule — it’s the gap between what the drawings assume and what the building is. Knob-and-tube wiring, undersized framing, and soft foundations hide behind plaster on pre-1920 stock, and the contract structure decides who pays to find out.
Two contracts price that gap twice. The GC bids conservatively against drawings it didn’t author, then prices every discovery as a change order — and the architect’s revision fee meters alongside. One contract makes the gap one party’s problem: a design-build firm that scoped structure at feasibility has already walked the building with a structural engineer before the design dollars were committed.
“The drawings are a hypothesis about the building. On a hundred-year-old Victorian, the contract should say who pays when the hypothesis is wrong — before anyone tests it with a sledgehammer.”
— JACOB BACHAR, WDC
Who owns the permit path
San Francisco permitting is a schedule instrument, not paperwork. SF Planning Section 311 neighborhood notification, DBI plan check, and revision cycles each carry weeks — and the delivery model decides whether those weeks are managed inside one team or negotiated between two.
In the split model, the architect files, and every plan-check comment routes architect-to-owner-to-GC — three parties pricing the same revision. In design-build, the filing party and the building party are the same: comments get answered by the team that will pour the foundation, and the schedule risk of its own drawings stays on its side of the table. For the statutory clocks on SF ADU work specifically, see our 2026 ADU permit timeline.
What it costs either way
Luxury SF kitchens run $150K–$400K, primary baths $80K–$220K, down-to-studs $400–$800 per square foot — the bands are the market’s, not the delivery model’s. What the structure changes is variance: who absorbs the spread between the bid and the building.
Separate contracts add bid-spread and change-order exposure on top of the market band; design-build trades a visible single fee for that variance. On pre-1978 homes, WDC carries a written 10–15% contingency — disclosed at feasibility, not discovered at demolition. The full 2026 cost breakdown lives in The True Cost of a Luxury San Francisco Remodel.
How the two models sequence
The split model is serial: design, then bid, then permit, then build — each handoff a queue. Design-build overlaps them: structure priced during design, the permit set filed by the builder, procurement started while plan check runs. The overlap, not the labor, is where months are saved.
- Phase 1 — Feasibility + structural scope: Weeks 1–3 (site walk, structural review, band pricing)
- Phase 2 — Design + permit set: Weeks 3–10 (one team, drawings authored to be built)
- Phase 3 — Plan check + procurement overlap: Weeks 10–18 (comments answered in-house; long-lead orders placed)
- Phase 4 — Construction: Weeks 18–34+ (fixed price, written change-order log)
- Phase 5 — Closeout to certificate of occupancy: Final 2–3 weeks
The permit and cost figures behind this comparison — 92.2% of 2025 SF permits issued same-day, a 186-day median for full plan review — live in our San Francisco remodeling statistics, computed from 1.29 million DBI records and updated quarterly.
Frequently Asked
Is design-build more expensive than architect plus GC?
The sticker can read higher because design-build is one visible number. Separated bids scatter the same money across architect fees, bid spread, and change orders — the average never appears on any single proposal. Compare final cost at certificate of occupancy, not at proposal, and ask both bidders for their change-order history.
Do I give up design quality with design-build?
With a catalog builder, yes. With an architecture-led design-build studio, the drawings are authored in-house and the builder cannot value-engineer behind the architect’s back — they are the same team, accountable to one contract. Judge the portfolio, not the delivery model: completed projects you can stand inside settle the question.
Who owns the permit in each model?
In design-build, the builder files with SF Planning and DBI, tracks plan check, and eats schedule risk on drawings it authored. In the split model, the architect files and the general contractor inherits the comments — and each comment that changes the drawings typically returns as a priced change order.
What should a San Francisco remodel contract contain?
Five things in writing: a fixed price, a written change-order log, a disclosed contingency (10–15% on pre-1978 homes), phase sign-offs, and a published schedule. If any of the five is missing from a proposal — whichever delivery model it comes from — keep interviewing.
How do I compare two San Francisco firms honestly?
Ask both for the same three numbers: change-order rate on their last five projects, who files and owns the permit, and what the contract says when demolition reveals conditions the drawings missed. Then verify the CSLB license and walk a completed project. Numbers in writing beat renderings in a deck.
And check the record, not the pitch: the firm’s review history – 4.8 stars across 170+ Google reviews, 5.0 on Yelp and Houzz – is read across, source by source, in We Do Construction’s reviews.
Pre-Project Review
Weighing delivery models for a San Francisco remodel?
Reviewed by the principal · Within 48 hours