Your Victorian Was Never on SF’s Retrofit List. That’s Not Because It’s Safe.
These ranges are published by We Do Construction, a licensed San Francisco design-build general contractor (CSLB #1096552), from our own 2025–2026 projects in Pacific Heights, Noe Valley, Russian Hill and the Marina.
SF’s Mandatory Soft Story Program never covered single-family Victorians: voluntary retrofits run $15K–$50K for a tuck-under garage under FEMA P-1100, earn up to 25% CEA premium discounts and a documented ~17% resale premium — and cost 20–30% less when scoped inside a renovation. From WDC.
IN THIS PIECE
The City Finished Forcing Apartment Owners. It Never Started on You.
San Francisco spent a decade forcing apartment owners to brace their soft-story buildings — and never required the same of the single-family Victorian next door, where a voluntary retrofit runs $15K–$50K and earns back grants, insurance discounts, and resale premium. The city’s Mandatory Soft Story Program, administered by SF DBI, covered wood-frame buildings of five or more units permitted before 1978, and it is now complete and in its enforcement phase — non-compliant buildings carry earthquake-warning placards and accrue penalties. We Do Construction — a San Francisco design-build firm licensed in California (CSLB #1096552) and listed in the Architectural Digest PRO Directory — engineers seismic scope into full Victorian renovations rather than selling it as a standalone trade.
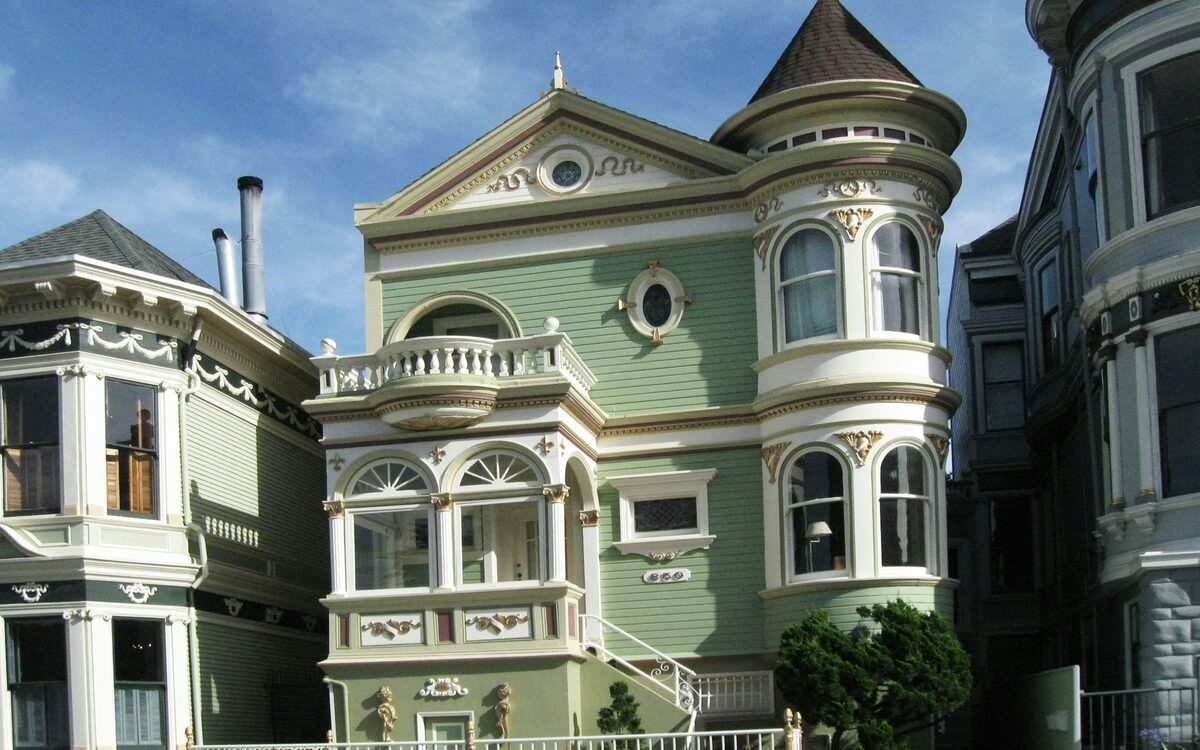
The mandate’s boundary was administrative, not seismic. A three-story Queen Anne over a tuck-under garage carries exactly the failure mode the ordinance was written against — a tall, open, under-braced ground story doing the structural work of a wall that isn’t there. The 1989 Loma Prieta damage pattern that produced the soft-story ordinance did not check unit counts before racking garage openings. The city simply drew the regulatory line at five units, and single-family homes fell on the unregulated side of it.
The asymmetry is still widening. In 2025, San Francisco adopted Ordinance 70-25, ordering seismic screening for 4,000 concrete buildings on an 18-month clock — the city is still actively legislating earthquake risk, building class by building class. Single-family Victorians remain where they have always been: legally exempt, structurally exposed, and entirely the owner’s call.
What Actually Applies to Your House
Nothing is mandatory for a single-family Victorian. Voluntary work follows two tracks: FEMA P-1100 prescriptive standards for cripple-wall bracing and sill bolting, or ASCE 41-23 for engineered scopes like garage moment frames — and most retrofit permits are issued over the counter at SF DBI, without plan review queues.
The prescriptive track exists because the most common Victorian weaknesses repeat house to house. Pre-1940 homes typically sit on cripple walls — short wood-framed stub walls between foundation and first floor — that were sheathed with horizontal boards, not structural panels. FEMA P-1100 and the California Existing Building Code’s Appendix A3 standardize the fix well enough that qualifying homes skip custom engineering entirely.
The engineered track takes over when the weakness is an opening rather than a wall. A garage door punched through the ground story of a three-story Victorian cannot be sheathed shut; it needs a steel moment frame sized under ASCE 41-23 by a structural engineer, and that is where budgets move from four figures to five.

Hillside blocks compound the soft-story problem: stepped cripple walls, retaining walls doing double duty, and garage openings cut into the downhill face — the $30K–$50K+ end of the retrofit range lives here.
What the Retrofit Actually Is, on a Victorian
Four scopes cover nearly every pre-1940 house: sill bolting, cripple-wall bracing, soft-story framing at the garage, and full engineered retrofits. On a Victorian, each carries a period-specific complication — brick foundations, missing sill plates, horizontal sheathing — that generic retrofit pricing never mentions.
Bolting means connecting the sill plate to the foundation with 5/8-inch anchor bolts — set within 12 inches of each sill end and at six-foot spacing on one- and two-story homes. Victorians complicate it immediately: some sit on brick foundations that will not hold an expansion anchor, and some have no sill plate at all, with studs bearing directly on the foundation. Both conditions push the scope from prescriptive to engineered.
Cripple-wall bracing replaces the horizontal-board sheathing with structural plywood, tying floor to foundation so the house shears as a unit. The garage is the expensive move — a welded steel moment frame around the opening, founded on new concrete, carrying the two stories above it. Done carefully, the frame disappears behind the original facade; the period trim comes off, the steel goes in, the trim goes back.
The Cheapest Retrofit Is the One Inside Your Renovation
A standalone retrofit pays for its own demolition, engineering, permits, and mobilization. A retrofit scoped inside a renovation shares all four — cutting the seismic line 20–30%. FEMA P-1100 explicitly supports partial and phased scopes, so the strengthening follows the renovation’s own sequence instead of forcing a second project.
The logic is arithmetic, not salesmanship. A kitchen-level renovation on a Victorian already opens walls, already has a structural engineer on the drawings, already carries a DBI permit, and already has crews mobilized on site. Adding shear panels and hold-downs while the framing is exposed prices the seismic scope at its marginal cost. The same open-walls logic governs fire damage restoration and rebuild work, where code-triggered upgrades ride the reconstruction permit. Running the same scope as a standalone project prices it at full freight — demolition in, patch-and-paint out.
The same logic runs through the garage. A garage-to-ADU conversion is the single cheapest moment a Victorian owner will ever have to fix a soft story — the opening is already being reframed, the slab is already being cut, and the moment frame becomes a line item instead of a project.
“A Victorian tells you what it needs when the walls open, not before. We price seismic scope at feasibility and carry a disclosed contingency — so a soft-story fix is a line item, not a fight.”
— JACOB BACHAR, WDC
What It Takes, Start to Finish
Prescriptive crawl-space retrofits run days to two weeks, and the house stays livable throughout. Engineered garage scopes run longer — engineering, fabrication, then weeks of site work. Inside a renovation, the seismic scope adds little or no calendar time; it rides the framing phase the project already has.
- Assessment + crawl-space survey: 1–2 weeks
- Engineering (engineered scopes only): 2–4 weeks
- DBI permit — most retrofits over the counter: days, not months
- Brace + bolt site work: 2 days – 2 weeks
- Moment-frame fabrication + install: 2–4 weeks
The Stacked Case: Grants, Insurance, Resale
The financial case stacks four ways — up to $13K reimbursed by the ESS grant, $3K more from EBB, up to 25% off CEA earthquake premiums, and a peer-reviewed ~17% resale premium on retrofitted pre-1940 homes. On a $20K retrofit, the grants alone can cover most of the cost.
The Earthquake Soft-Story (ESS) program reimburses 75% of retrofit costs up to $13,000 for owner-occupied homes built before 2000 with living space over the garage, in eligible San Francisco ZIP codes. Earthquake Brace + Bolt (EBB) pays $3,000 toward prescriptive work — up to $7,000 for income-qualified households — and its 2025 funding round expanded to rental properties. Both programs run on FEMA-linked funding windows that open and close; the money is first-come, not permanent.
The insurance line compounds annually: the California Earthquake Authority discounts premiums up to 25% for verified retrofits, with the largest discounts reserved for pre-1940 houses — which is to say, every Victorian. And on exit, a peer-reviewed study in ASCE’s Natural Hazards Review found retrofitted pre-1940 California homes sold at roughly a 17% premium over comparable un-retrofitted stock. A retrofit is the rare renovation line that pays while you own and again when you sell.
Why This Is a Design-Build Problem
Retrofit specialists strengthen the frame but cannot carry the finishes, the facade, or the rest of the renovation. Luxury remodelers carry the finishes but subcontract the structure. A design-build firm holds both scopes in one set of drawings — which is what a Victorian, where the structure IS the architecture, actually requires.
On a period house, the seismic and design decisions are the same decisions. Where the moment frame lands determines whether the original garage surround survives. How the cripple wall is sheathed determines what the finished lower level can become. Whether the retrofit is phased with FEMA P-1100’s blessing determines whether the family moves out. We Do Construction runs the structural engineer and the design team on one set of drawings from week one, prices the seismic scope at its marginal cost inside the renovation, and files the grant paperwork as part of the permit package — one accountable party, from assessment through the CEA discount verification.
The contract structure matters more when the underlying numbers are real — ours are published in WDC’s San Francisco remodeling cost and permit data, updated quarterly.
Frequently Asked
Is my San Francisco Victorian legally required to get a seismic retrofit?
No. SF’s Mandatory Soft Story Program covered wood-frame buildings of five or more units permitted before 1978. Single-family homes were never included and remain voluntary — which is why the tuck-under garage on a Victorian is often still unbraced while the apartment building next door was retrofitted years ago.
What does a soft-story retrofit cost for a single-family home with a garage in SF?
Simple crawl-space brace-and-bolt work runs $3K–$10K. A single-family soft-story retrofit — steel moment frame at the garage opening, shear-wall sheathing, sill bolting — typically runs $15K–$30K, and $30K–$50K+ on hillside lots or homes with multiple openings. Engineering adds $3K–$10K on engineered scopes.
Can I combine a seismic retrofit with a full home renovation?
Yes — and it is the cheapest way to do it. Scoped inside a renovation, the retrofit shares demolition, engineering, permits, and mobilization that a standalone job pays for alone, cutting the seismic line 20–30%. FEMA P-1100 explicitly supports partial and phased retrofit scopes, so the work can follow the renovation’s own sequence.
What earthquake retrofit grants can SF homeowners get?
Two stack: Earthquake Soft-Story (ESS) reimburses 75% of costs up to $13,000 for owner-occupied pre-2000 homes with living space over the garage in eligible SF ZIP codes, and Earthquake Brace + Bolt (EBB) adds $3,000 — up to $7,000 income-qualified. A verified retrofit also earns up to a 25% CEA insurance premium discount.
Will a seismic retrofit increase my home’s resale value?
The best available evidence says yes. A peer-reviewed ASCE Natural Hazards Review study of California homes found retrofitted pre-1940 houses sold at roughly a 17% premium over comparable un-retrofitted homes. Combined with insurance savings of up to 25% on CEA premiums, the retrofit is one of the few renovation lines that pays back twice.
Pre-Project Review
Considering a Victorian renovation with seismic scope in San Francisco?
Reviewed by the principal · Within 48 hours