A detached backyard ADU in San Francisco in 2026: state ADU law sets a 60-day review and 4-foot setbacks, the city's median ADU permit fell to 251 days, move-in takes 10–16 months, and a detached unit costs $250K–$375K+. From WDC.
IN THIS PIECE
Can a San Francisco backyard fit an ADU?
Building a detached backyard ADU in San Francisco now takes a median 251 days to permit, down from 601 days in 2023, and a finished unit costs $250,000 to $375,000 and up because it is a small house with its own foundation, utilities and envelope. California's ADU law, Government Code Sections 66310 to 66342, requires the city to decide a complete application within 60 days, guarantees an 800 square foot unit with 4-foot side and rear setbacks, and sets a 16-foot height floor, while San Francisco administers it through Planning Code Section 207(c)(6). We Do Construction, a San Francisco design-build firm licensed in California (CSLB #1096552) and listed in the Architectural Digest PRO Directory, designs, permits and builds ADUs and garage conversions under one fixed contract. Our ADU and garage conversion work in San Francisco, including a partial garage conversion permitted in June 2026, shows how existing space or a rear yard becomes a second address.
A typical lot in Noe Valley, Bernal Heights or the Sunset is 25 feet wide with a 30 to 50 foot rear yard. That depth makes a detached unit possible, and state 4-foot setbacks leave a building 17 feet wide.
The yard carries a house's constraints. Access: most blocks have no alley, so materials come through the house, a side passage or by crane. Slope: Bernal, Twin Peaks and Glen Park yards step down, and the foundation follows. Utilities: water, sewer and power run back from the main house, often under a garden.
A detached backyard ADU in San Francisco costs $250,000 to $375,000 in 2026, and a custom, two-story or sloped-lot unit starts at $375,000. We Do Construction prices ADUs in four bands: a junior ADU inside the house at $90,000 to $150,000, a garage conversion at $150,000 to $250,000, a standard detached unit, and a custom detached unit. A detached unit costs more because it carries its own foundation, utility runs and full envelope, and we plan 10 to 16 months from design to move-in. State ADU law, Government Code Sections 66310 to 66342, requires a decision on a complete application within 60 days and protects an 800 square foot unit with 4-foot side and rear setbacks. In practice the San Francisco permit clock has fallen sharply: the median ADU permit issued in 2026 took 251 days from filing, down from 601 days in 2023, based on the Department of Building Inspection's permit records. Plan-check and city fees add $5,000 to $20,000.
How is a detached ADU permitted in SF?
A detached ADU in San Francisco is permitted ministerially under state law: no neighborhood hearing, a 60-day decision window on a complete application, and objective standards for size, height and setbacks. The city's median ADU permit took 251 days in 2026, and a complete first submittal is what keeps a project near the short end.
Planning checks the unit against Planning Code Section 207(c)(6) and state law; DBI reviews structure, energy and fire separation like any new dwelling. The program is ministerial: no Section 311 notification and no discretionary review hearing for a qualifying unit.
The clock is faster than the city's reputation. In the DBI Building Permits dataset the median ADU permit took 601 days in 2023, 489 in 2024, 282 in 2025 and 251 in 2026 through August 19. State review windows tightened and city reforms moved ADUs off the slowest desks. The 60-day state clock pauses each time comments go back, so the 251-day median includes review cycles. Our guide to the San Francisco ADU permit timeline covers each path.
Three items slow an application: an incomplete structural or energy package, a unit above 16 feet or 800 square feet where local rules are stricter, and an undocumented nonconforming structure on the lot.
— On a ministerial permit the city cannot say no to a compliant ADU, but it can say not yet to an incomplete one.

A WDC rear yard, shown for the garden rather than a unit: this is the view an ADU's back face has to answer to, inside the 4-foot side and rear setbacks.
What do foundation and utilities add?
A detached ADU is a small house: it needs a foundation sized for San Francisco soils and seismic loads, water, sewer and electrical service run back from the main house, and the energy and fire rules of new construction. These three systems are why a detached unit costs more than a garage conversion.
The soil report sets the foundation: a mat or spread footing on Sunset and Richmond sand, stepped footings or piers on a sloped Bernal or Glen Park yard, and deeper work where liquefaction maps apply, as in the Marina.
Utilities run from the main house. For a new detached unit, SFPUC and PG&E may require a separate connection, so we confirm their terms before design; state law bars impact fees on units under 750 square feet. The sewer lateral often decides the layout, and a rear yard sometimes needs an ejector pump.
The unit meets the 2025 California Energy Code, Title 24 Part 6, which favors heat pumps, and state law does not require sprinklers in an ADU when the main house has none.

A WDC remodel at framing. A detached ADU passes the same framing inspection before any wall closes.
How should a backyard ADU be designed?
The best detached ADUs in San Francisco use the full 17-foot width a 25-foot lot allows, put the living space toward the garden and the services toward the back fence, and borrow light from above with clerestories and skylights rather than from the side windows that face neighbors at 4 feet.
With 4-foot setbacks, side windows face a neighbor, so we use high side glazing and full glazing on the garden face. A one-bedroom of 450 to 600 square feet fits most yards and keeps the garden usable.
The state's 16-foot height allows a generous single story with a shed roof; within half a mile of major transit, much of the city, the limit is 18 feet. Fog-belt units need durable cladding: cedar, fiber cement or metal. A step-free entry and curbless shower let the unit serve an aging parent later.

Glazing is fixed at framing: on an ADU, high windows to the side yards and full glass to the garden.
“Design the garden face first. The owners look at the back of that ADU every day; the tenant barely sees the front.”
— JACOB BACHAR, WDC
How long from design to move-in?
A detached ADU in San Francisco takes 10 to 16 months from design to move-in. Permitting is the longest single phase, with a 251-day median in 2026, so design, the soil report and the structural package are finished before filing to keep the review to one cycle.
A garage conversion runs shorter, 3 to 8 months of construction, because the structure and foundation already exist.
- Feasibility, survey and soil report: Before design, scoped per lot
- Design and permit drawings: Set by unit and site
- Planning and DBI review: 251-day median for ADU permits in 2026
- Foundation, framing and envelope: Most of the build
- Systems, finishes and final: Final phase to move-in
What does a detached backyard ADU in San Francisco cost?
Our 2026 pricing puts a detached backyard ADU in San Francisco at $250,000 to $375,000, a custom detached unit from $375,000, a garage conversion at $150,000 to $250,000, and a junior ADU at $90,000 to $150,000. Plan-check and city fees add $5,000 to $20,000, and foundation, utilities and access set the band.
The spread follows the systems. A flat Sunset lot with a short sewer run and side access sits low; a sloped Bernal yard with piers, an ejector pump and a crane day sits high. Our own permits mark the conversion band: a partial garage conversion permitted in June 2026 declared $244,954.
Context: San Francisco's June 2026 median sale price was $1,699,075 at $1,090 per square foot (Redfin), and the city issued 185 ADU permits in 2025. Rent and resale vary by block, so we model them with each owner.
| Path | 2026 cost | Schedule |
|---|---|---|
| Garage conversion | $150K–$250K | 3–8 months |
| Detached backyard unit | $250K–$375K, custom $375K+ | 10–16 months to move-in |
| Plan check and city fees | $5K–$20K | Paid during review |
| Median ADU permit, 2026 | 251 days | Down from 601 in 2023 |
Who runs it from feasibility to move-in?
We Do Construction runs a detached ADU as one design-build contract: feasibility and soil report, design, permit drawings, Planning and DBI review, construction and final. The owner signs one fixed figure after preconstruction, and the team that drew the unit answers for it through the certificate of final completion.
Feasibility answers the price questions first: survey and setbacks, soil and slope, sewer lateral, access route. The owner then picks a conversion or a detached unit with real numbers.
We draw the unit, file a complete package with Planning and DBI, answer comments in-house, and build beside an occupied main house on fixed-fee design-build in San Francisco. Our page on ADU and garage conversions in San Francisco shows the conversion path.

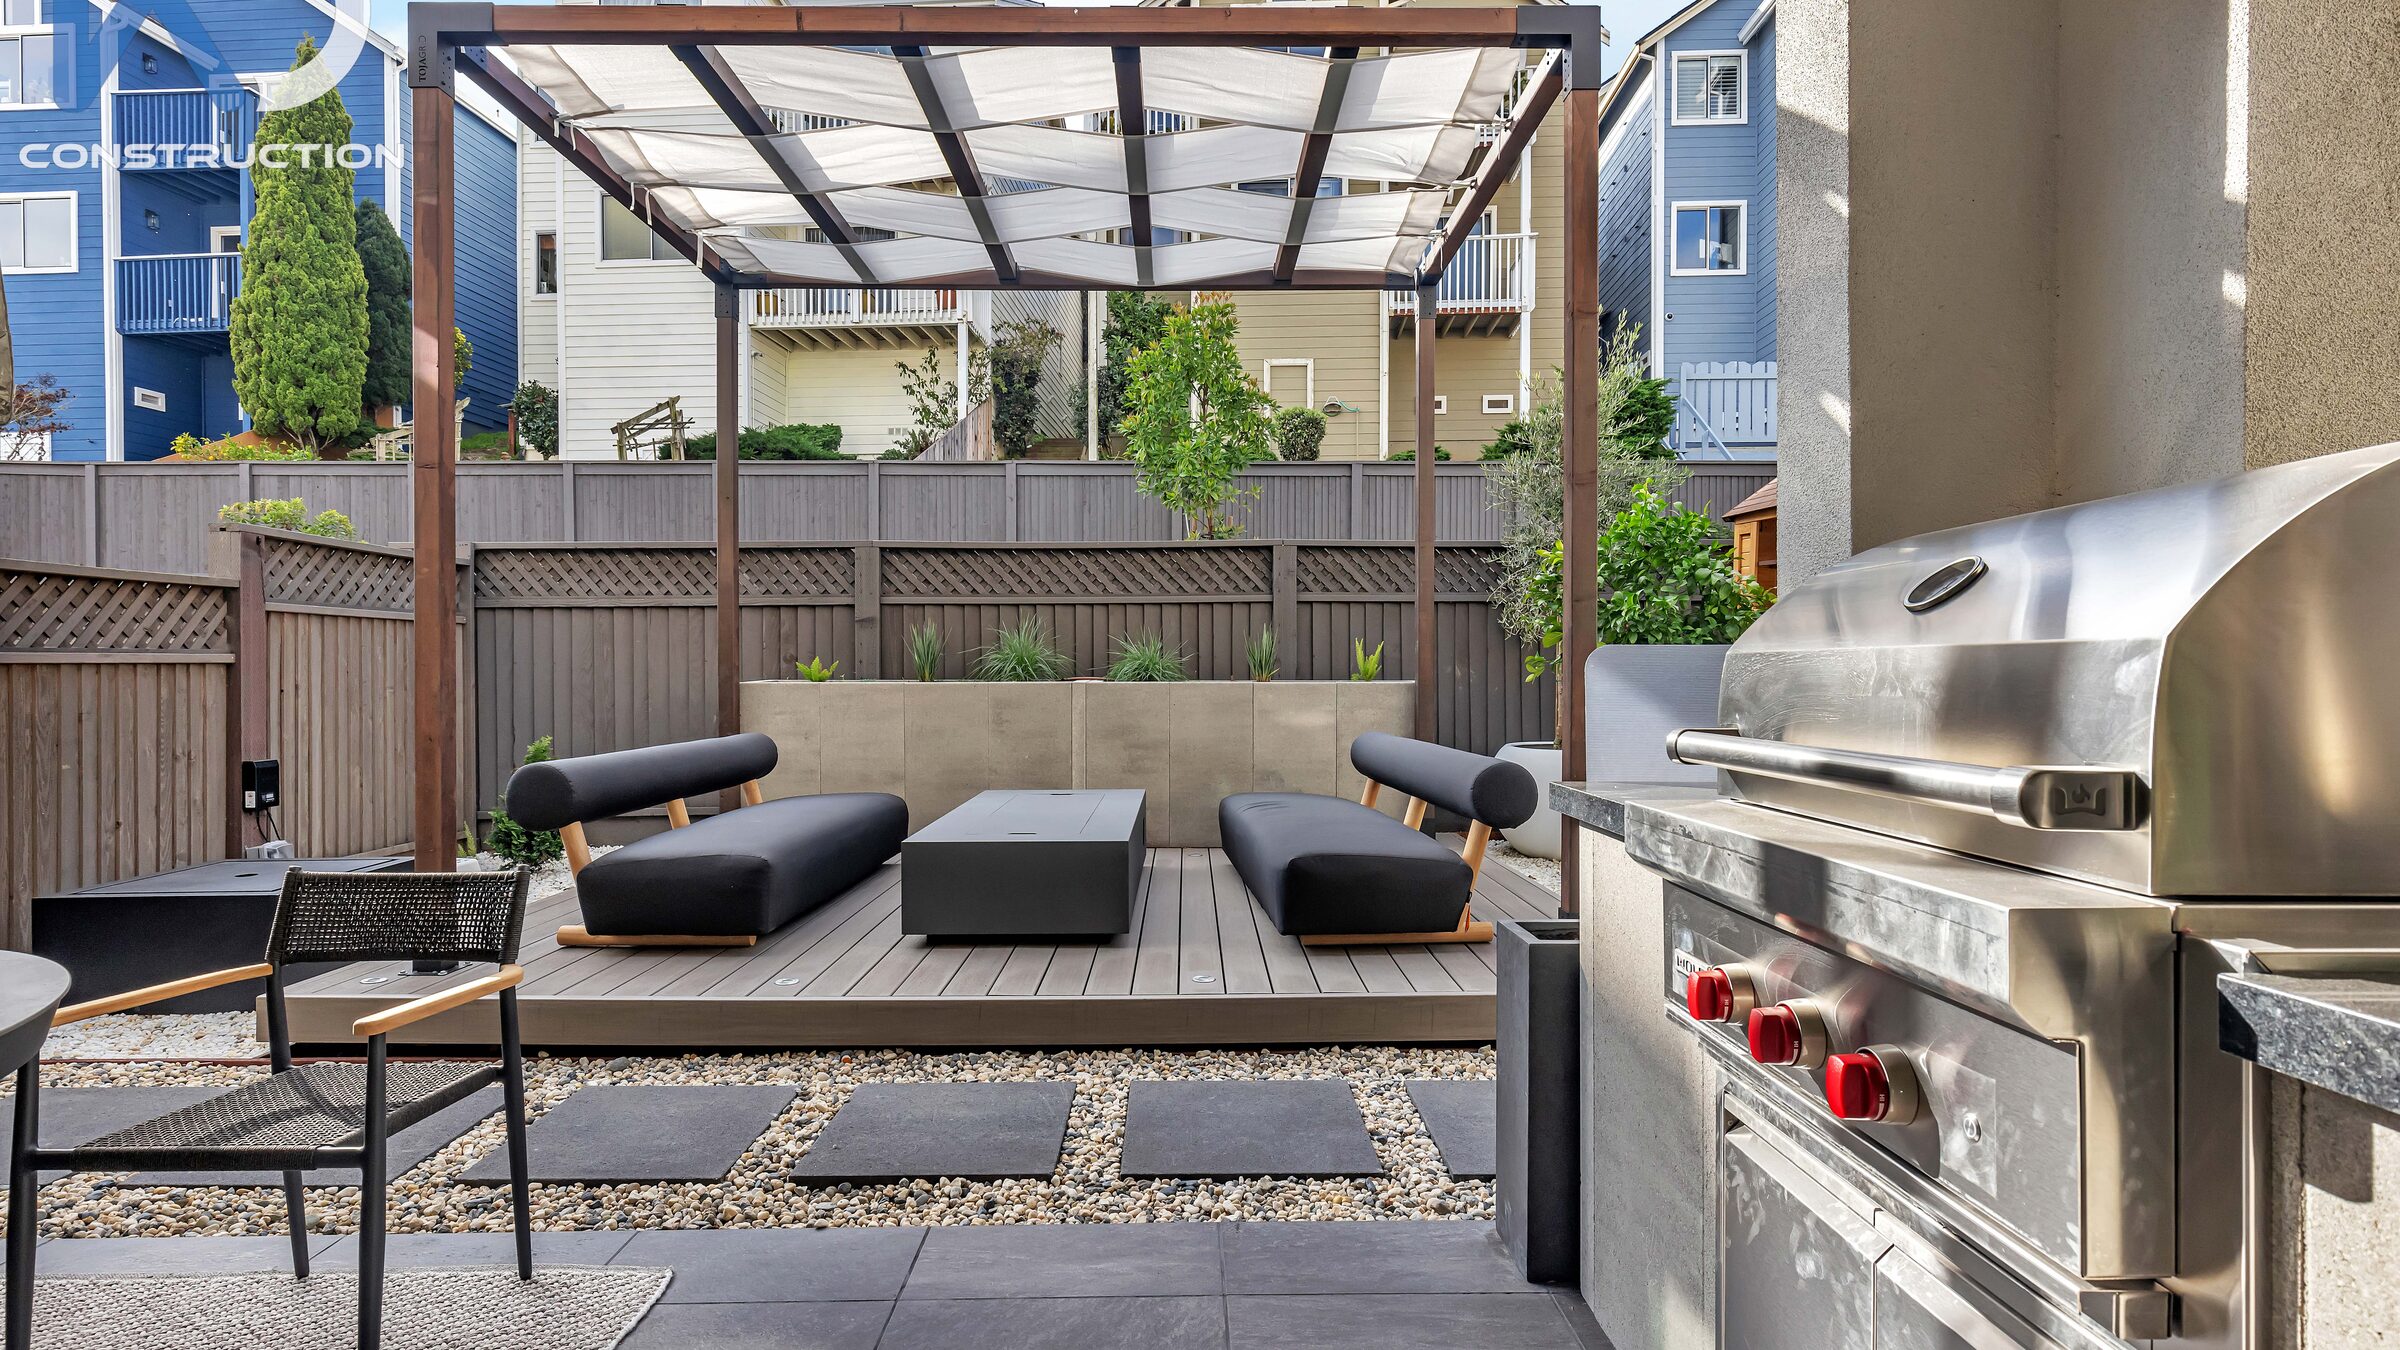
Shown for the yard, not a unit: utilities, paths and planting are planned with the ADU, not after it.
Frequently Asked
How much does a detached backyard ADU cost in San Francisco?
A detached backyard ADU in San Francisco costs $250,000 to $375,000 in 2026, and a custom or sloped-lot unit starts at $375,000, plus $5,000 to $20,000 in plan-check and city fees. A garage conversion costs $150,000 to $250,000. Foundation, sewer and utility runs and site access decide the band.
How long does it take to build a detached ADU in San Francisco?
A detached ADU in San Francisco takes 10 to 16 months from design to move-in. Permitting is the longest phase: the median ADU permit issued in 2026 took 251 days from filing, down from 601 days in 2023. A garage conversion takes 3 to 8 months because the structure already exists.
How big can a detached ADU be in San Francisco?
State ADU law guarantees a detached unit of at least 800 square feet with 4-foot side and rear setbacks and a height of at least 16 feet, or 18 feet within half a mile of a major transit stop. San Francisco applies these standards through Planning Code Section 207(c)(6), and larger units are possible under local rules.
Do I need neighbor approval to build an ADU in San Francisco?
No. A qualifying ADU in San Francisco is approved ministerially under state law, with no neighborhood notification under Planning Code Section 311 and no discretionary review hearing. The city must decide a complete application within 60 days, and it checks the unit against objective size, height and setback standards.
Does a detached ADU need its own utility connection in San Francisco?
It can. State ADU law bars a separate connection requirement only for conversions inside existing space. For a new detached unit, SFPUC and PG&E may require a separate connection, so we confirm their terms before design. State law bars impact fees on units under 750 square feet.
Pre-Project Review
Considering a detached ADU in San Francisco?
Reviewed by the principal · Within 48 hours